1723 LAFRANCE DRIVE
Ottawa, Ontario K1E2H1

$504,900

ID# X13849586
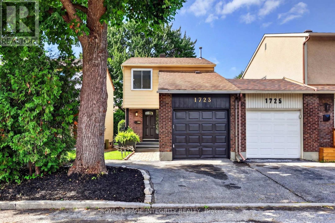
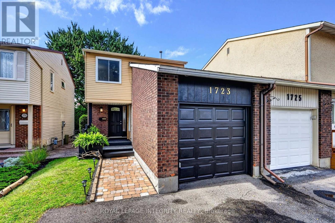
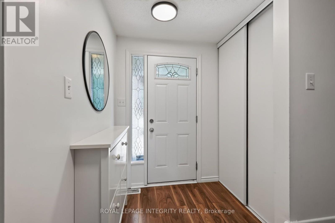
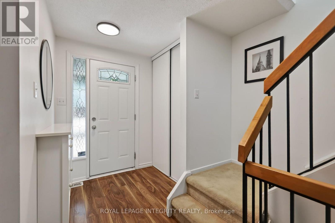
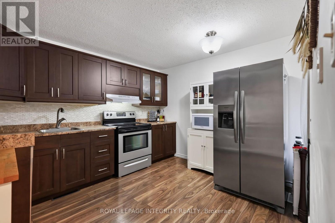
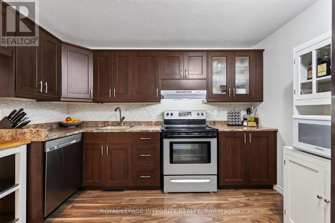
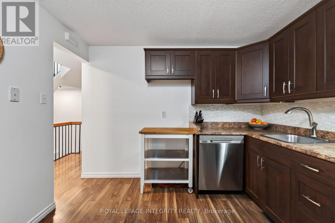
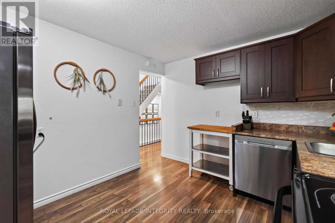
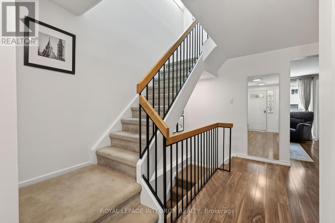
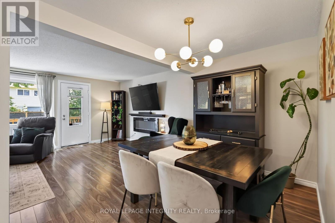
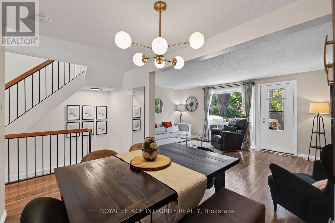
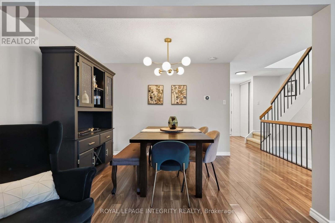
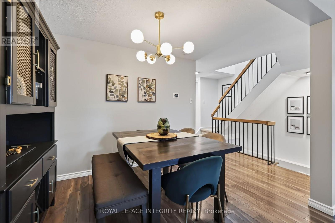
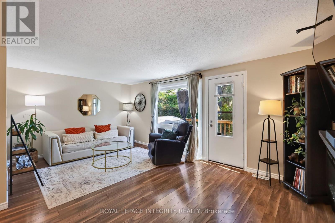
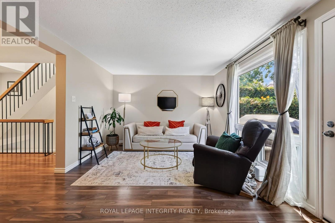
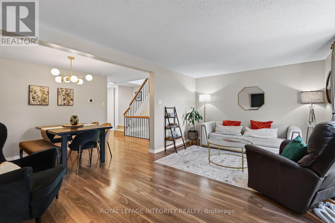
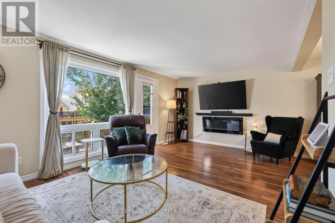
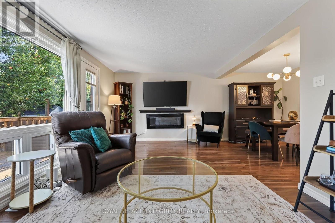
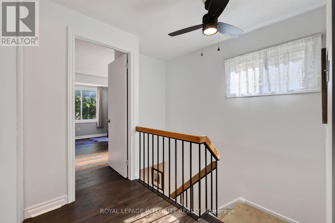
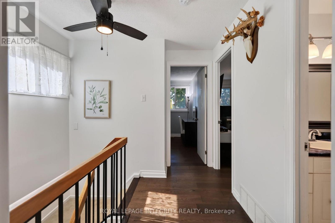
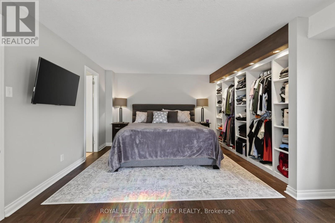
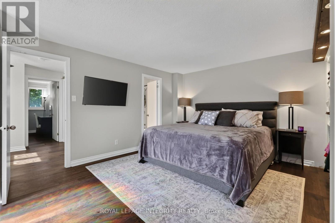
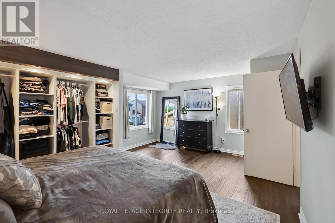
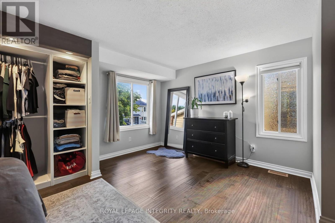
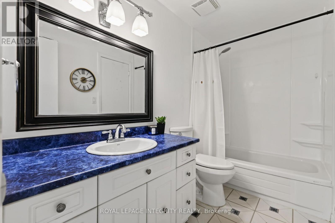
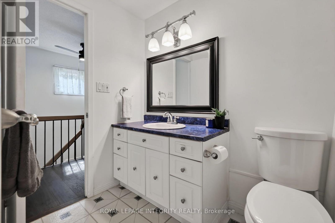
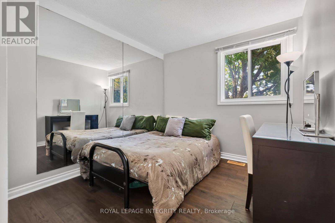
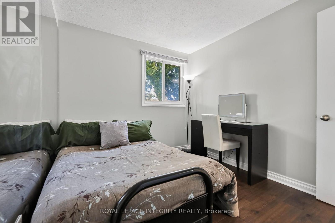
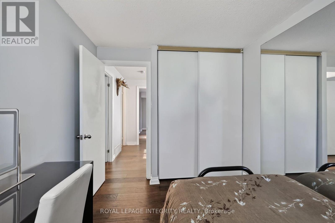
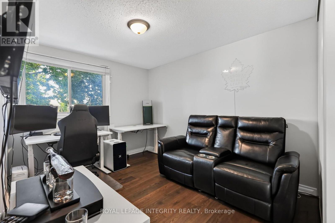
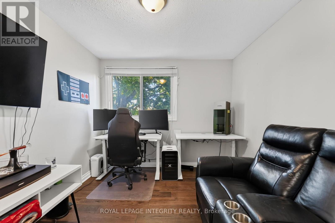
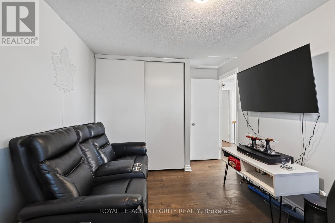
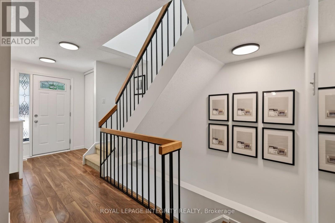
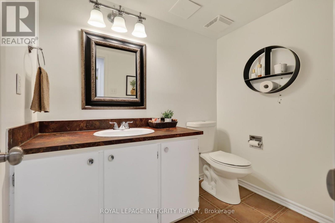
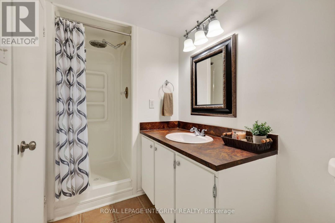
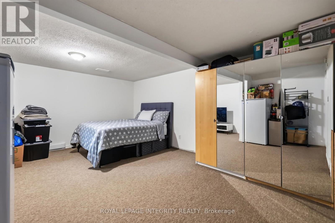
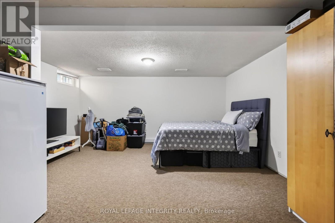
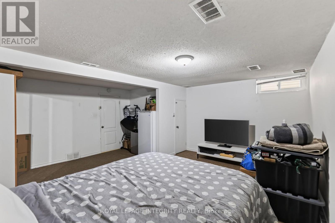
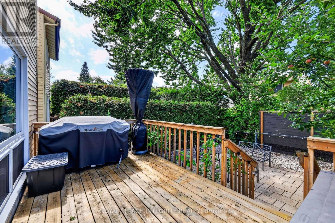
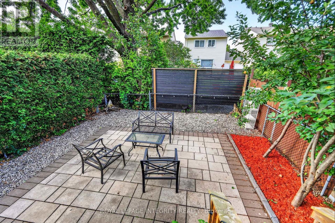
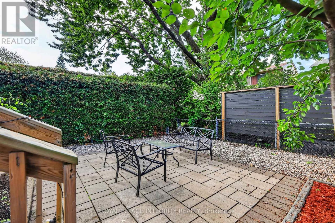
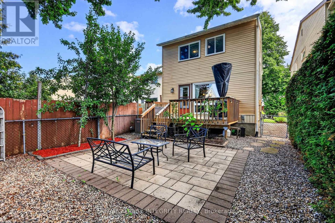
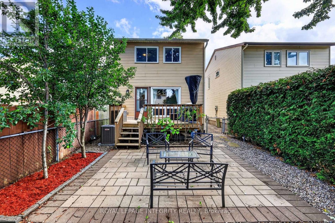
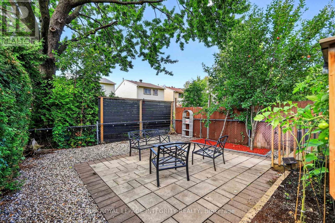
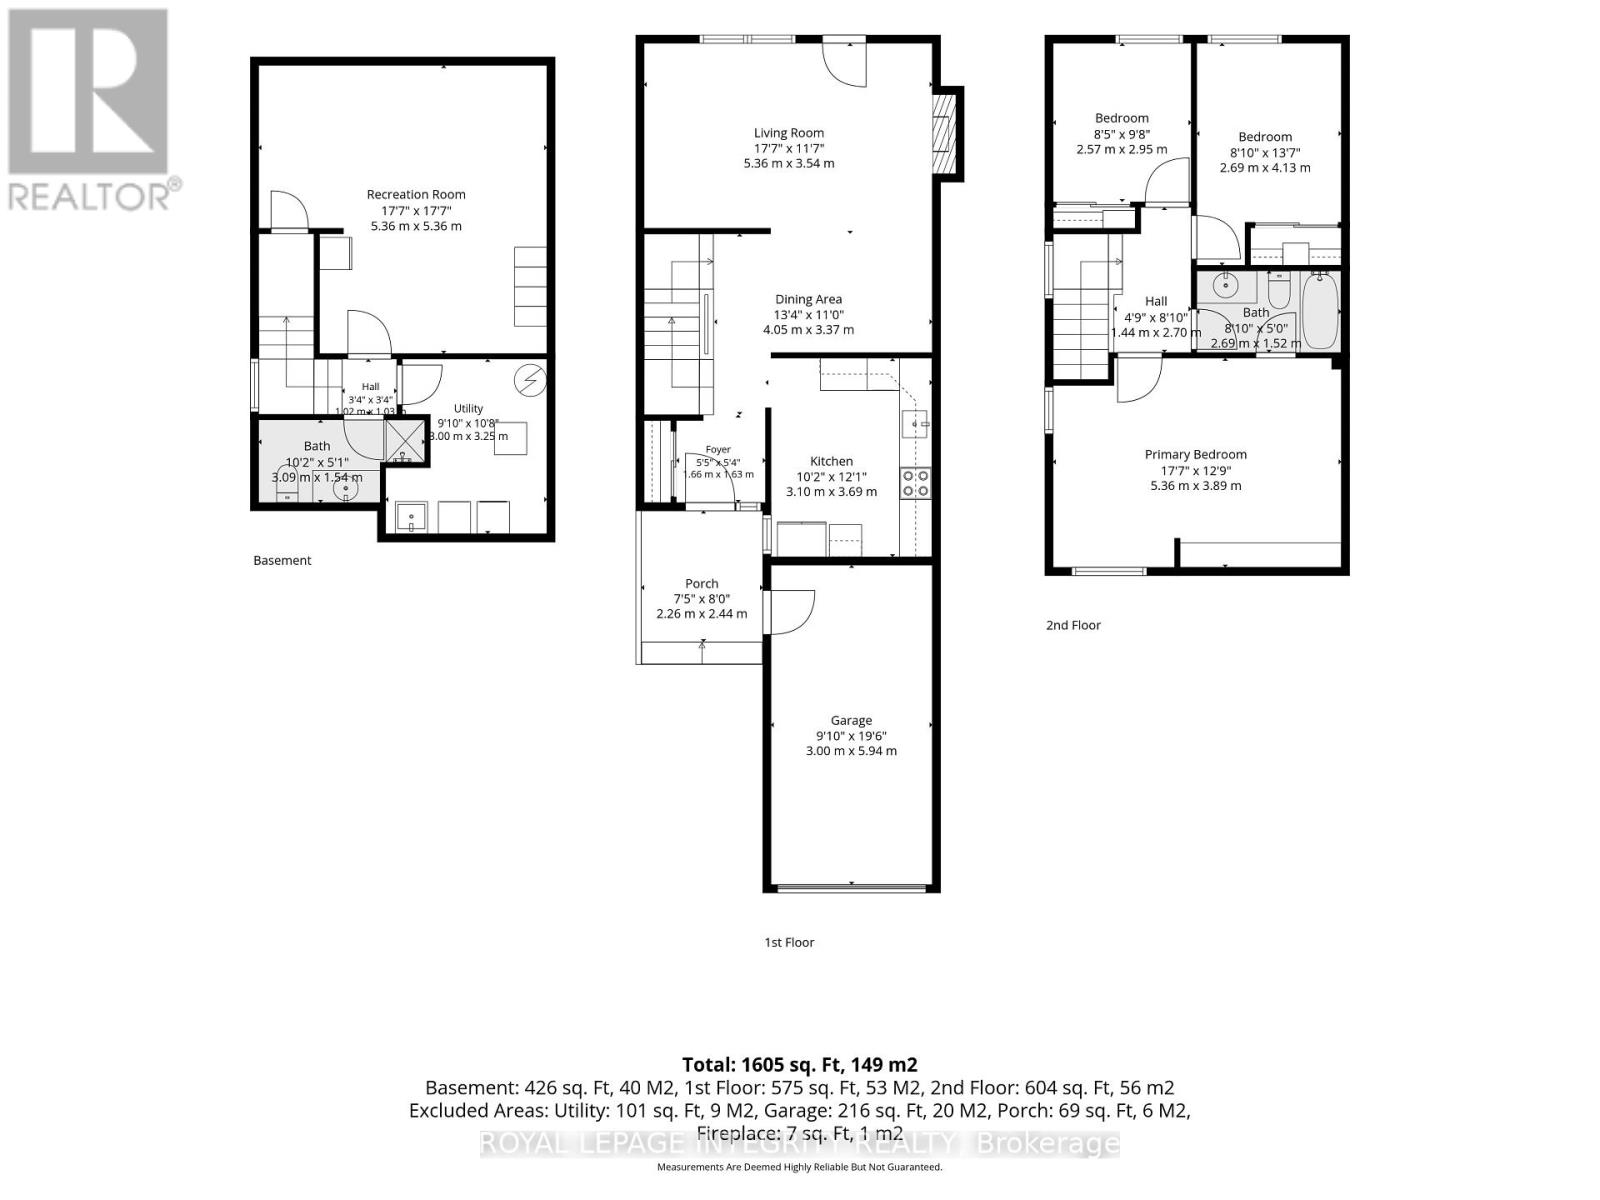
Welcome to this inviting 3-bedroom, 2-bathroom end-unit carriage home, attached only by the garage and tucked into a quiet, established neighbourhood in the heart of Orleans. Surrounded by mature trees and offering a peaceful sense of privacy, the home is ideally located within walking distance of Dunning-Foubert and Our Lady of Wisdom Elementary Schools, Sir Wilfrid Laurier Secondary School, the Ottawa Public Library, GoodLife Fitness, Ray Friel Recreation Complex, grocery stores, restaurants, parks, shopping, and everyday amenities. Inside, the home offers a functional layout with an open living and dining area ideal for everyday living. The kitchen features stainless steel appliances, including a newer refrigerator and dishwasher (2024), along with soft-close cabinetry. Upstairs, engineered hardwood flooring (2021) runs throughout all three bedrooms, including a spacious primary bedroom with upgraded IKEA PAX wardrobes and convenient cheater-ensuite access to the full bathroom. The fully finished basement provides added living space, complete with a second full bathroom and flexibility for a family room, home office, guest space, or gym. The outdoor spaces are a true highlight of the home. The redone, private front porch (2026) offers a welcoming place to relax, while the private and spacious backyard is framed by established trees, including apple and pear trees. A deck and patio stone area create plenty of space for outdoor dining, entertaining, or relaxing, with additional room for gardening and enjoying the outdoors. Additional updates include a new central AC and owned hot water tank, both installed in 2025. A low monthly condo fee of $133.90 covers building insurance and excellent snow removal. With its end-unit setting, garage-only connection, inviting outdoor spaces, thoughtful updates, and exceptionally convenient and walkable location, this home offers the perfect combination of privacy, comfort, and convenience in an established Orleans community. (id:25961)

INTERESTING IN LEARNING MORE ABOUT THIS PROPERTY?

Courtesy of ROYAL LEPAGE INTEGRITY REALTY

Listed on: October 01, 2026

On market: 7 days

Bathroom Total 2
Bedrooms Total 3
Cooling Type Central air conditioning
Heating Type Forced air
Heating Fuel Natural gas
Stories Total 2
Add CMHC fee.
Purchase Price
Down Payment or Equity
Amount of Mortgage
system will calculate
Current Interest Rate
Amortization Period
years
Payment Schedule
Monthly Payment (principal & interest)
system will calculate
AddressPriceBedBathSqFtAreaSub AreaBrokerage
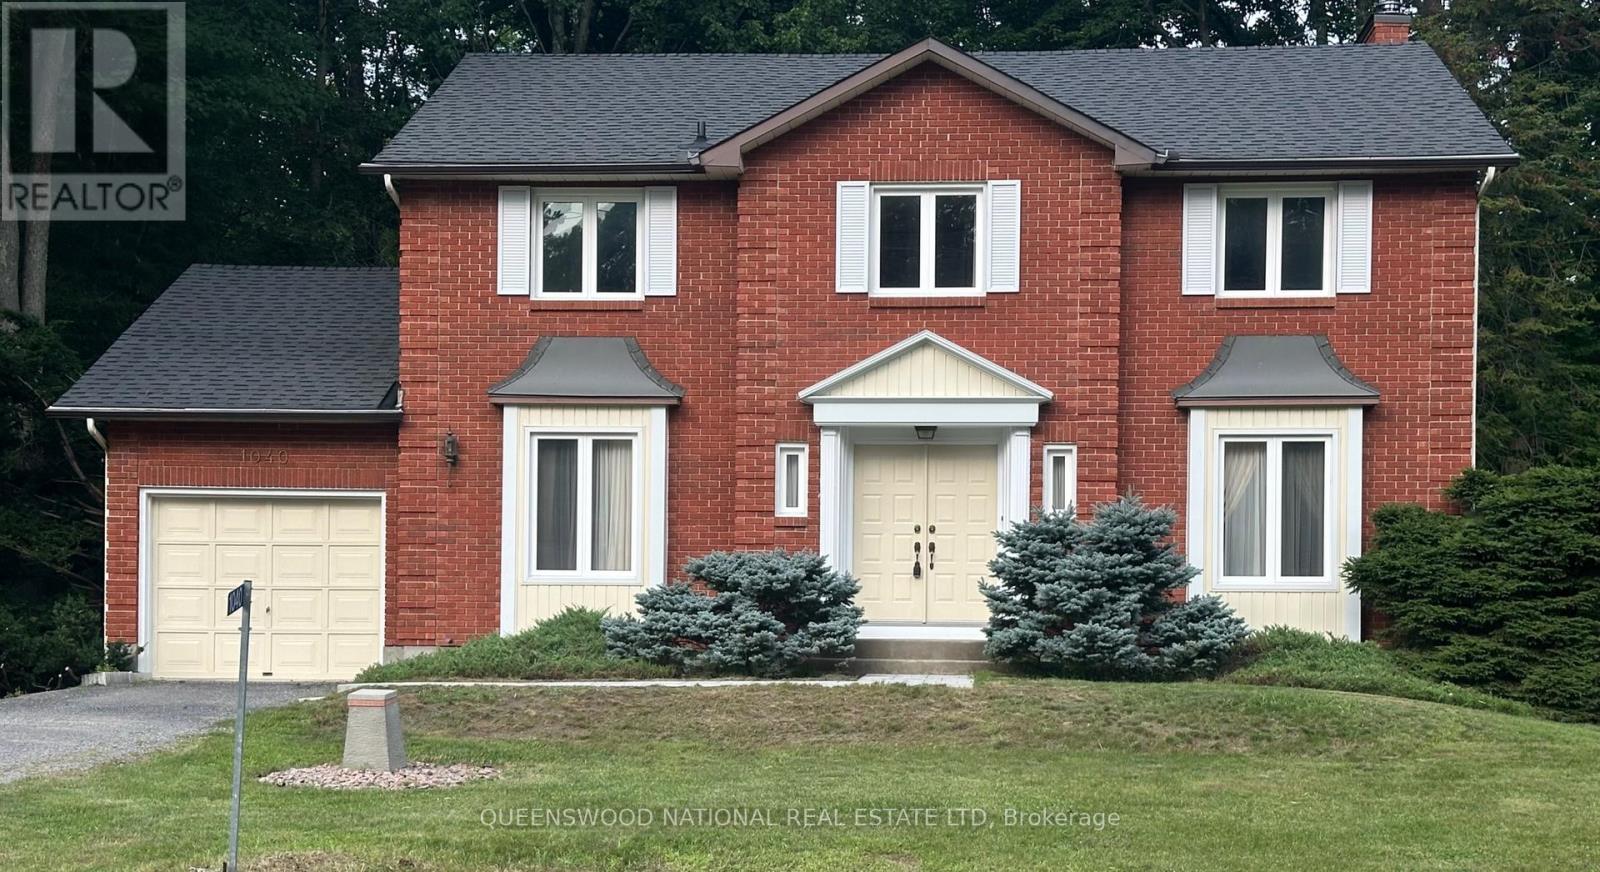
1080 SUNNYDALE STREET Ottawa
1080 SUNNYDALE STREET
$824,00043206.3 FTOttawaQUEENSWOOD NATIONAL REAL ESTATE LTD
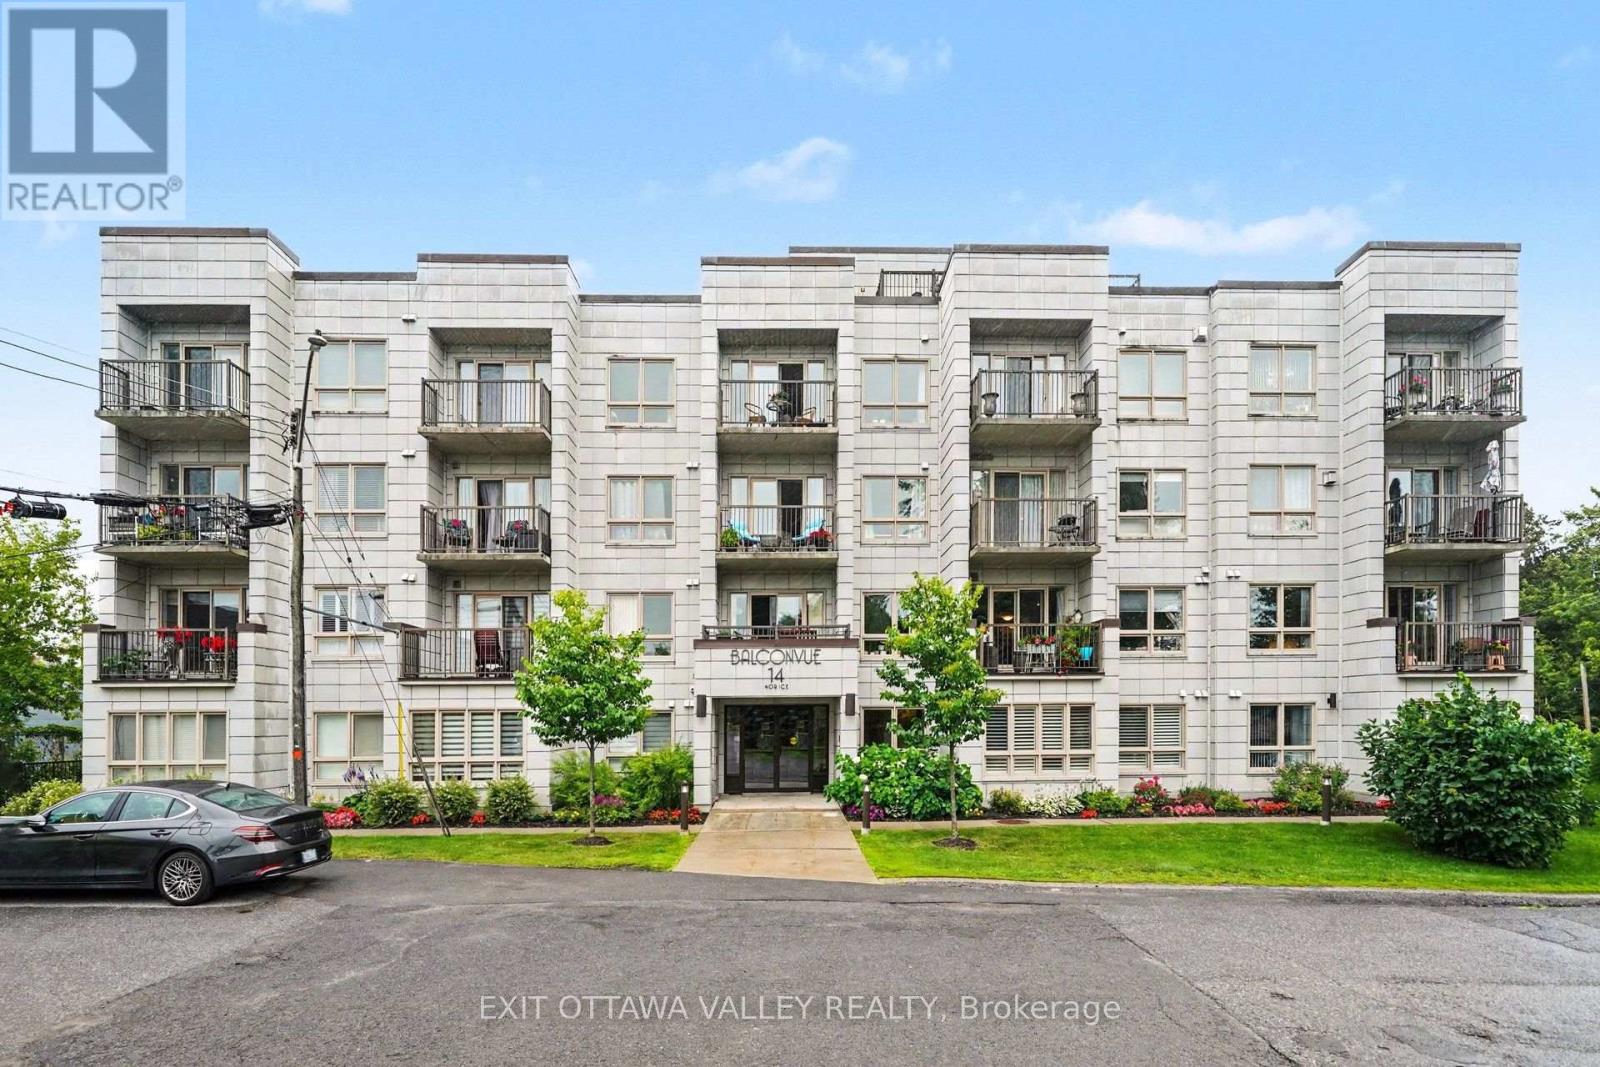
208 - 14 NORICE STREET Ottawa
208 - 14 NORICE STREET
$415,00022OttawaEXIT OTTAWA VALLEY REALTY
00 RICHARDSON SIDE ROAD Ottawa
00 RICHARDSON SIDE ROAD
$949,900--1687.44 FT|50 - 100 acresOttawaROYAL LEPAGE TEAM REALTY
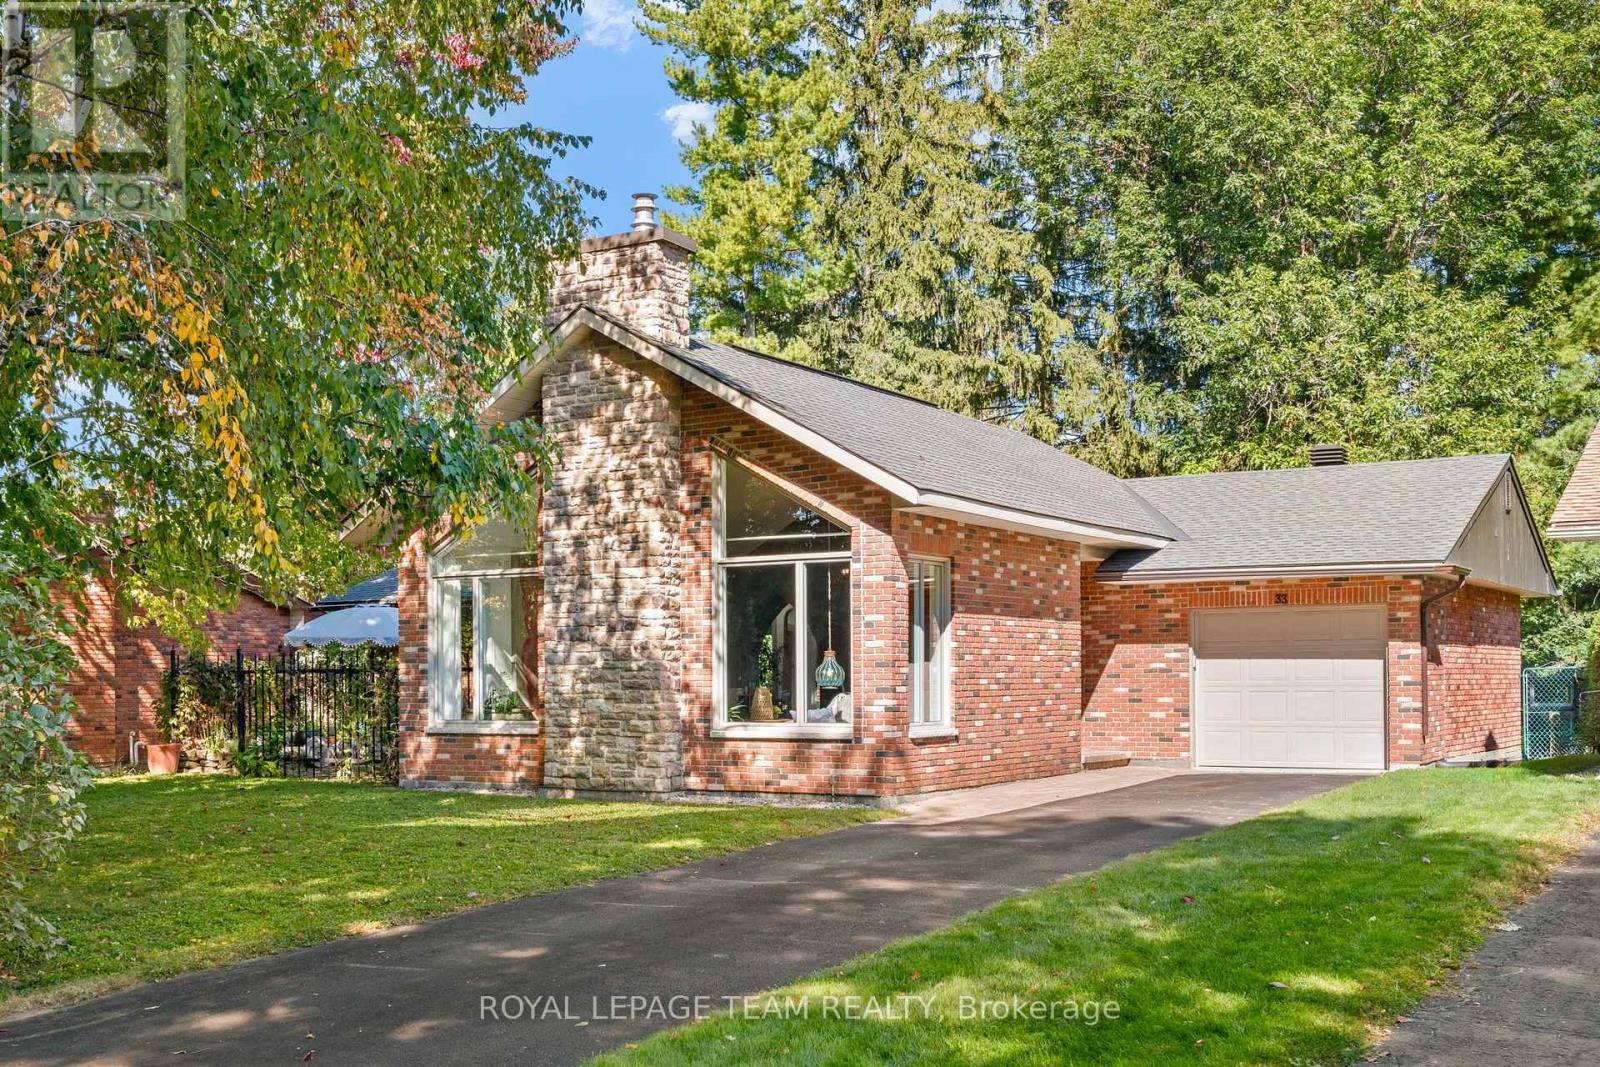
33 RUTHERFORD CRESCENT Ottawa
33 RUTHERFORD CRESCENT
$900,0003265 x 124.1 FTOttawaROYAL LEPAGE TEAM REALTY
Search

LizWardhaugh

Sales Representative

Direct: 613.884.6652

lizwardhaugh@royallepage.ca

Anita deVries Bonneau

Sales Representative BA. LL.B.

Direct: 613-299-1547

anitadbonneau@royallepage.ca

Every client a V.I.P , every house a home.

The trade marks displayed on this site, including CREA®, MLS®, Multiple Listing Service®, and the associated logos and design marks are owned by the Canadian Real Estate Association. REALTOR® is a trade mark of REALTOR® Canada Inc., a corporation owned by Canadian Real Estate Association and the National Association of REALTORS®. Other trade marks may be owned by real estate boards and other third parties. Nothing contained on this site gives any user the right or license to use any trade mark displayed on this site without the express permission of the owner. 

powered by webkits