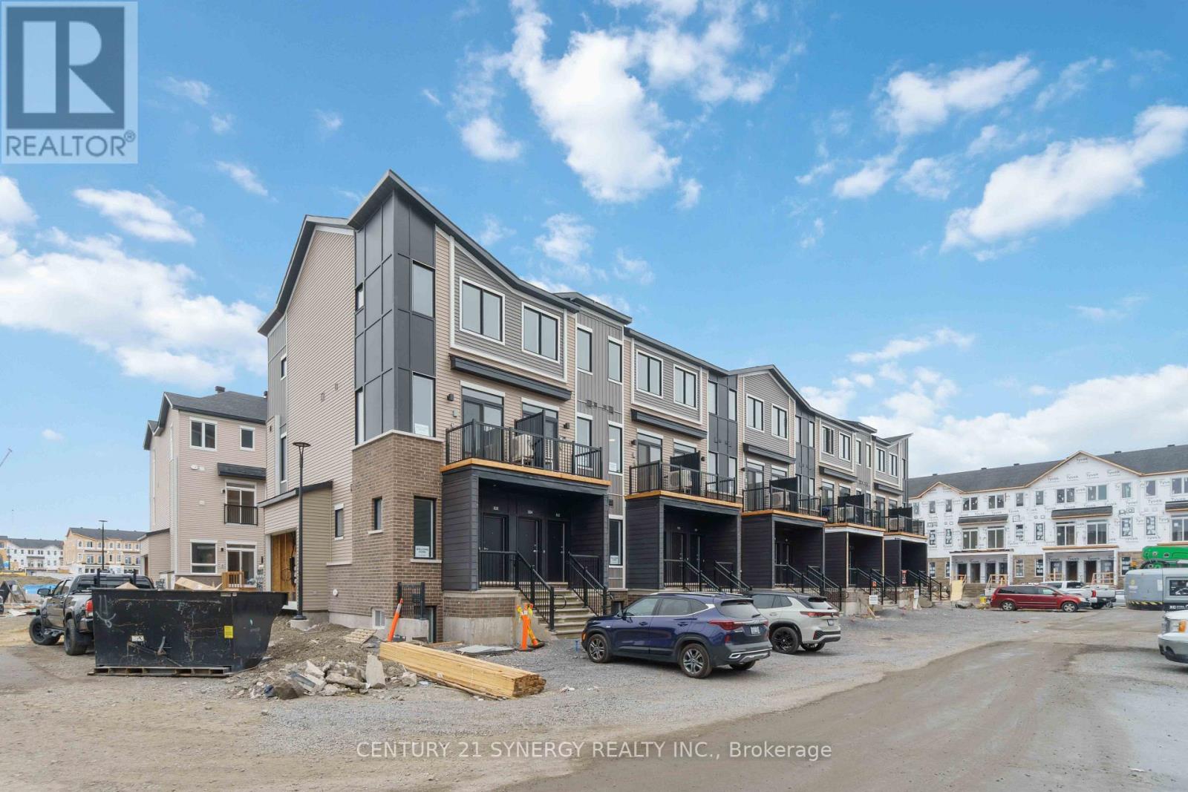
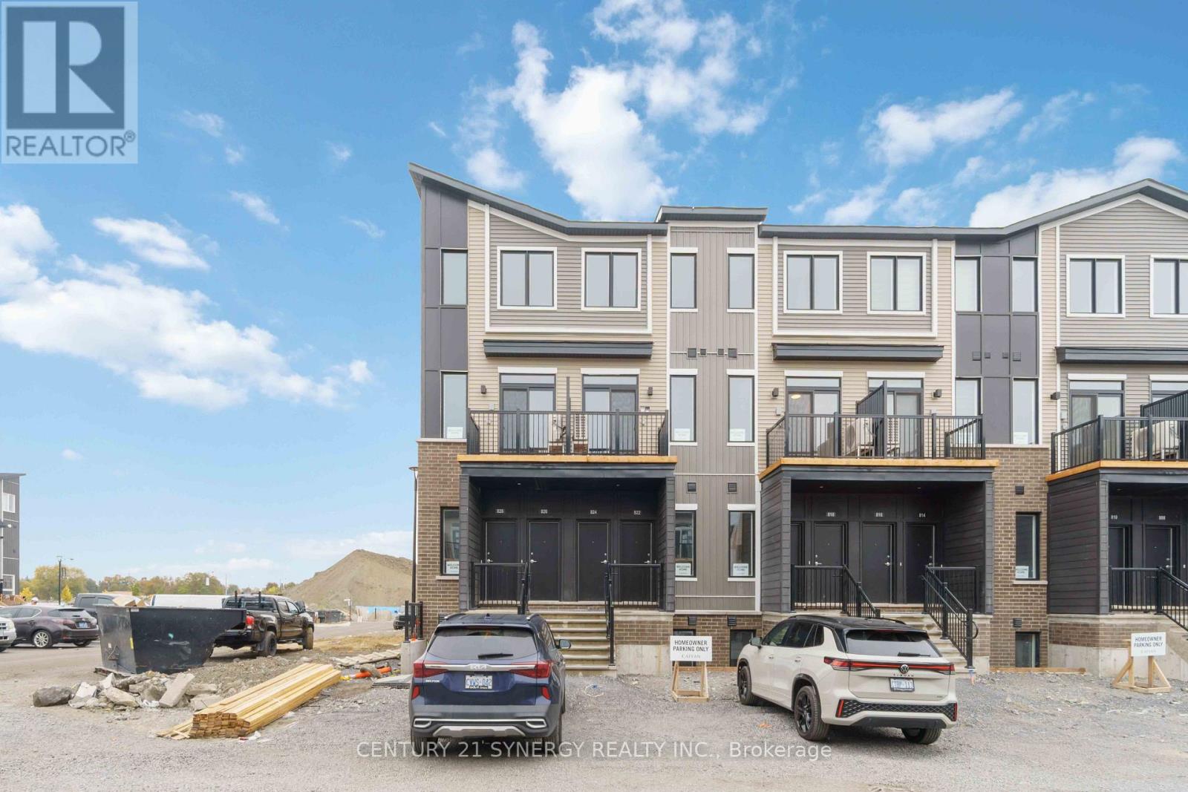
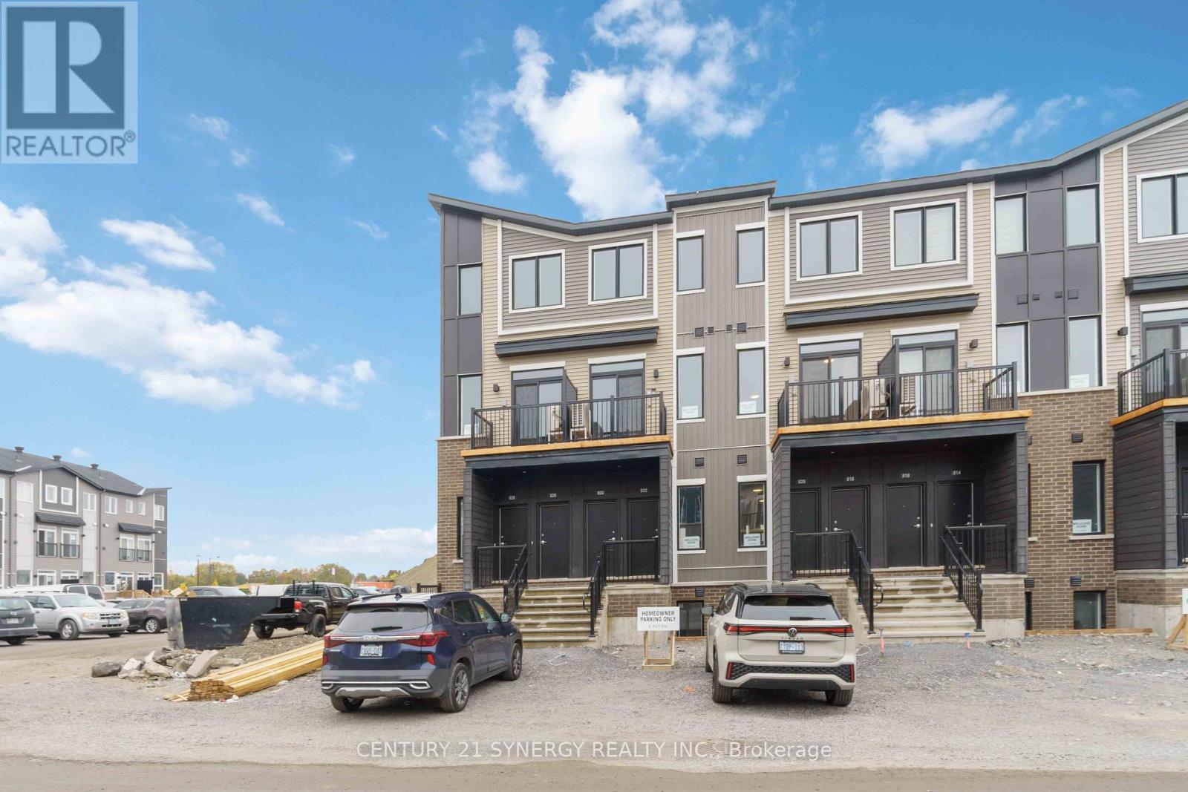
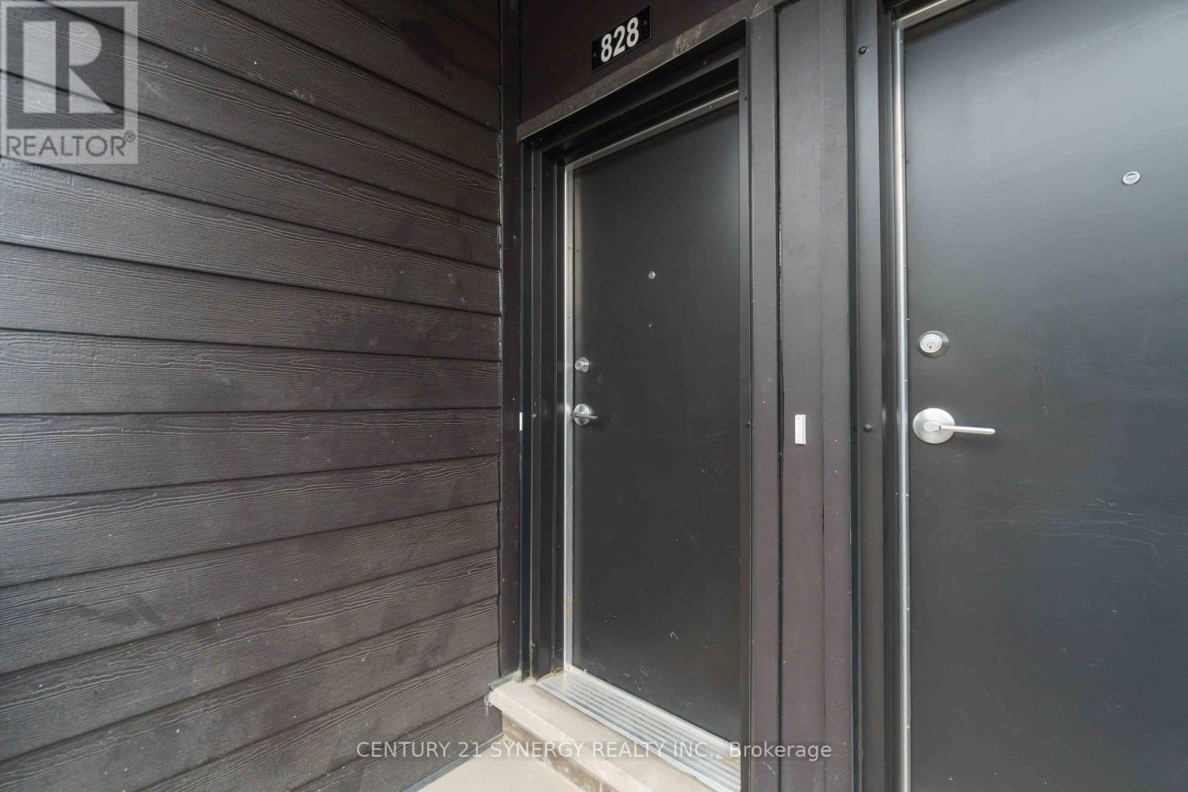
828 UTOPIE PRIVATE
Ottawa, Ontario K1W0M5

$2,100

ID# X13848630
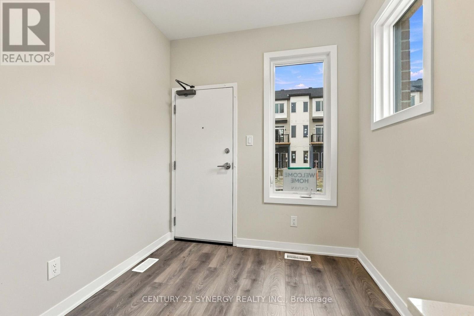
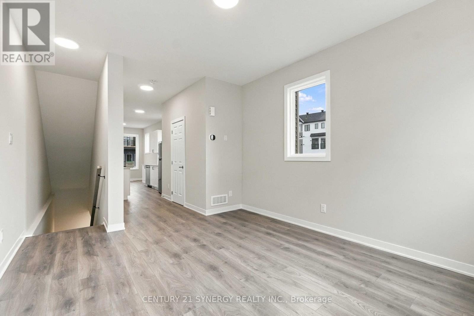
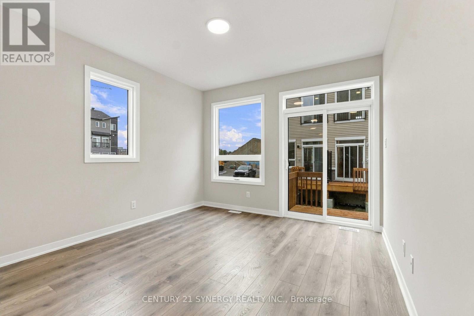
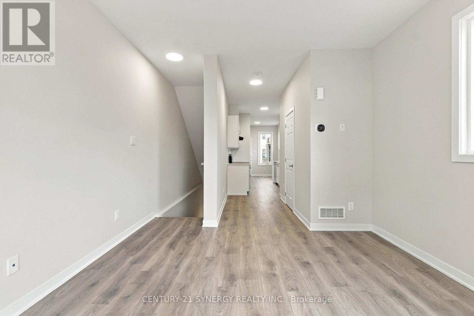
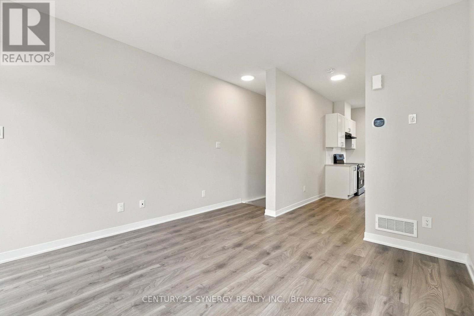
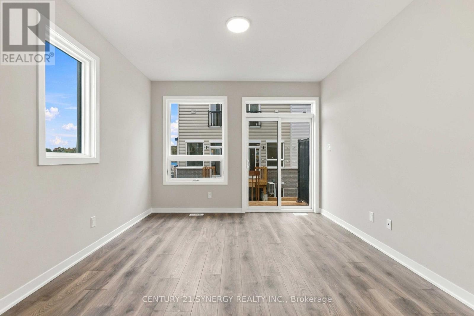
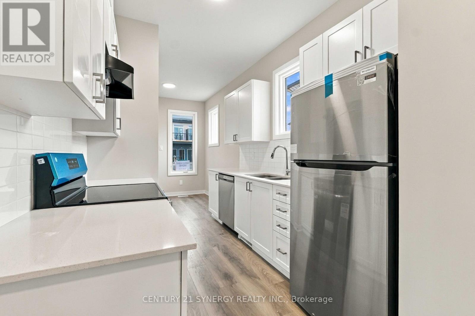
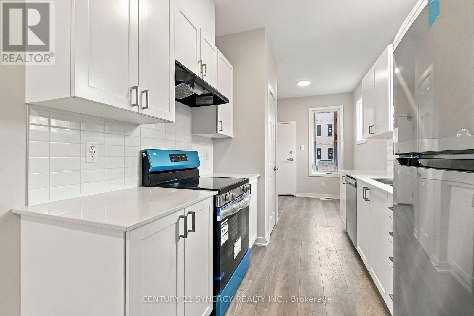
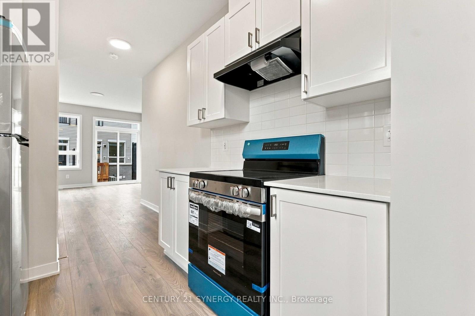
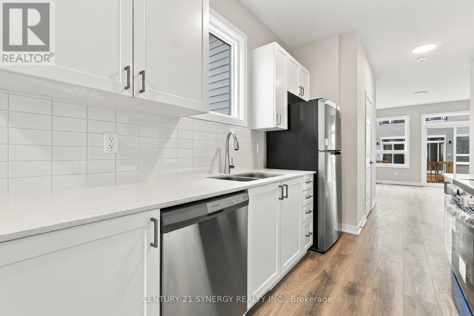
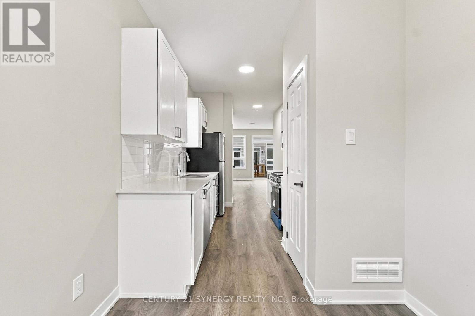
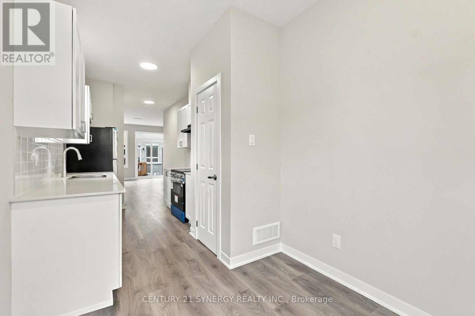
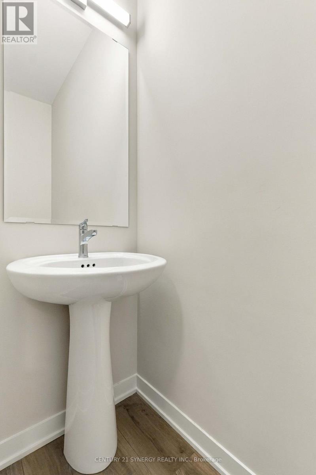
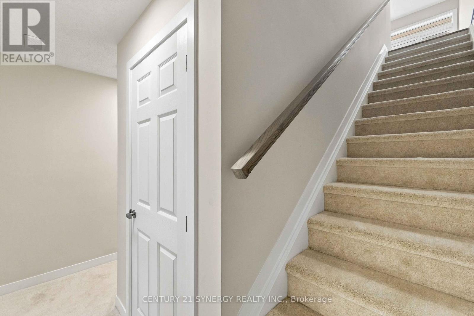
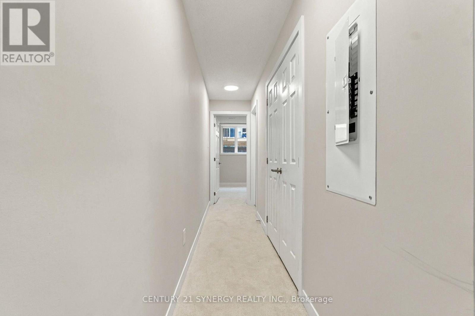
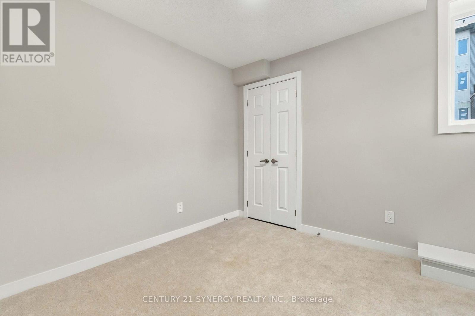
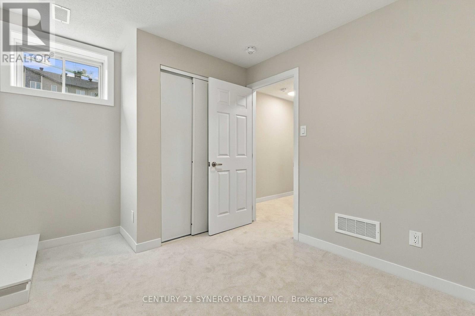
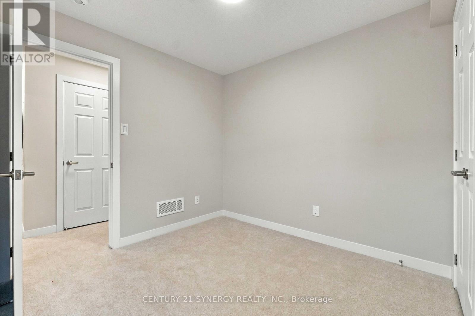
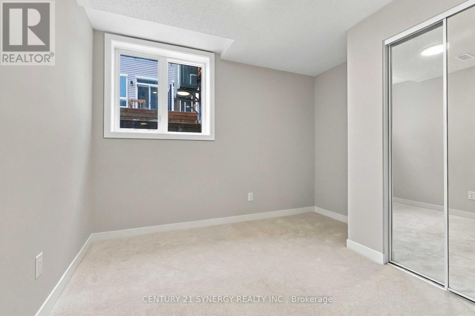
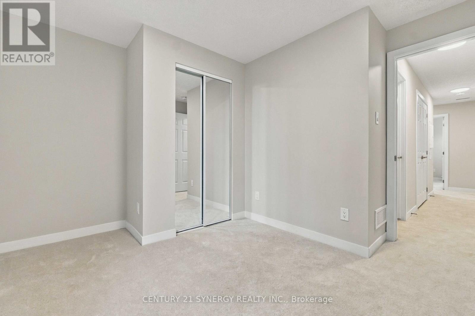
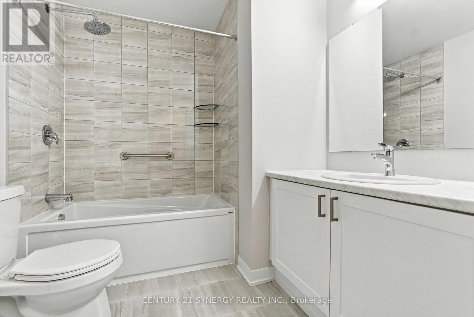
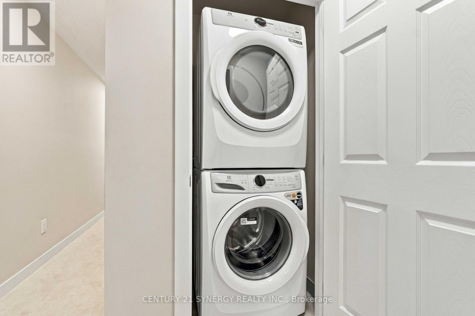
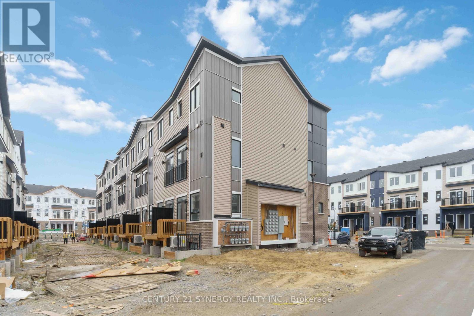
2 Beds 1.5 Baths - Brand New, Modern, Bright End Unit, Lower level home offer an abundance of living space on two carefully planned floors. Being End unit, the home benefits from extra side windows that increase the natural light. Main floor Features an open-concept living room, dining area, and kitchen and also has a powder room. A laundry room is conveniently situated on the lower bedroom floor.The lower level serves as a quiet retreat, offering two comfortable bedrooms, a full bathroom, and dedicated laundry space. Perfectly situated in Orléans Village, you are just minutes from Parks, the local recreation complex, Walmart, Shopping and public transit. This unit comes with one dedicated surface parking space (id:25961)

INTERESTING IN LEARNING MORE ABOUT THIS PROPERTY?

Courtesy of CENTURY 21 SYNERGY REALTY INC.

Listed on: October 01, 2026

On market: 7 days

Bathroom Total 2
Bedrooms Total 2
Half Bathrooms Total 1
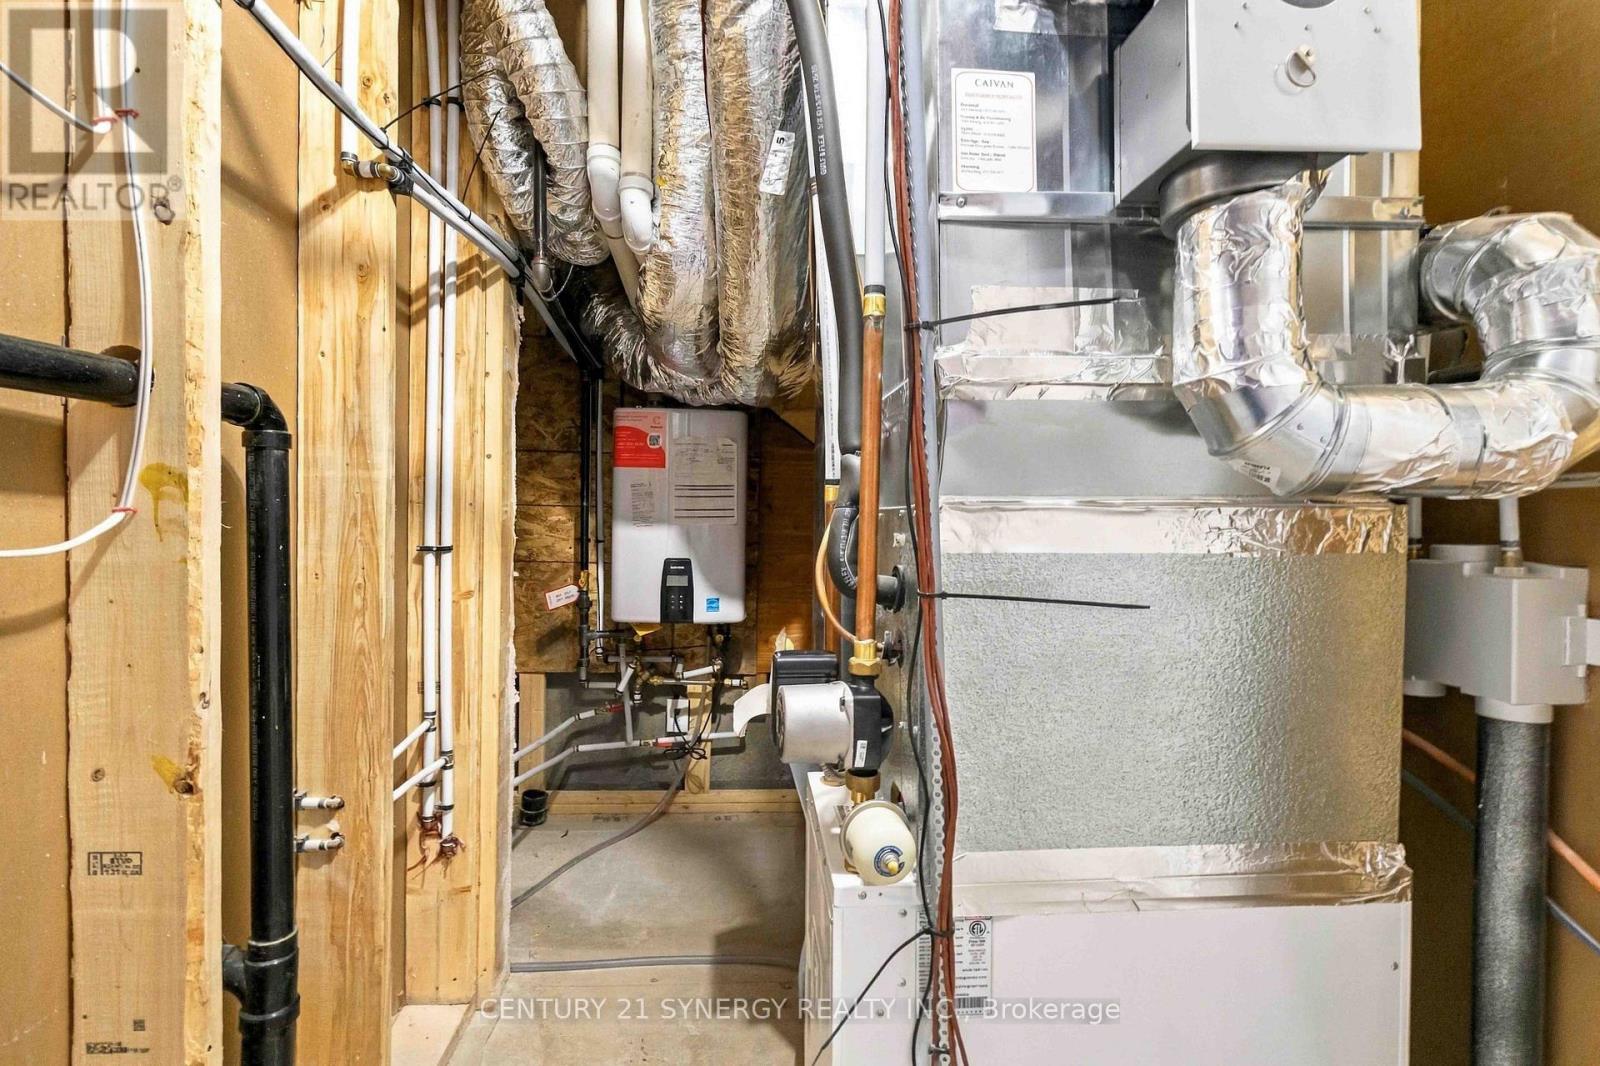
Cooling Type Central air conditioning
Heating Type Forced air
Heating Fuel Natural gas
Add CMHC fee.
Purchase Price
Down Payment or Equity
Amount of Mortgage
system will calculate
Current Interest Rate
Amortization Period
years
Payment Schedule
Monthly Payment (principal & interest)
system will calculate
AddressPriceBedBathSqFtAreaSub AreaBrokerage
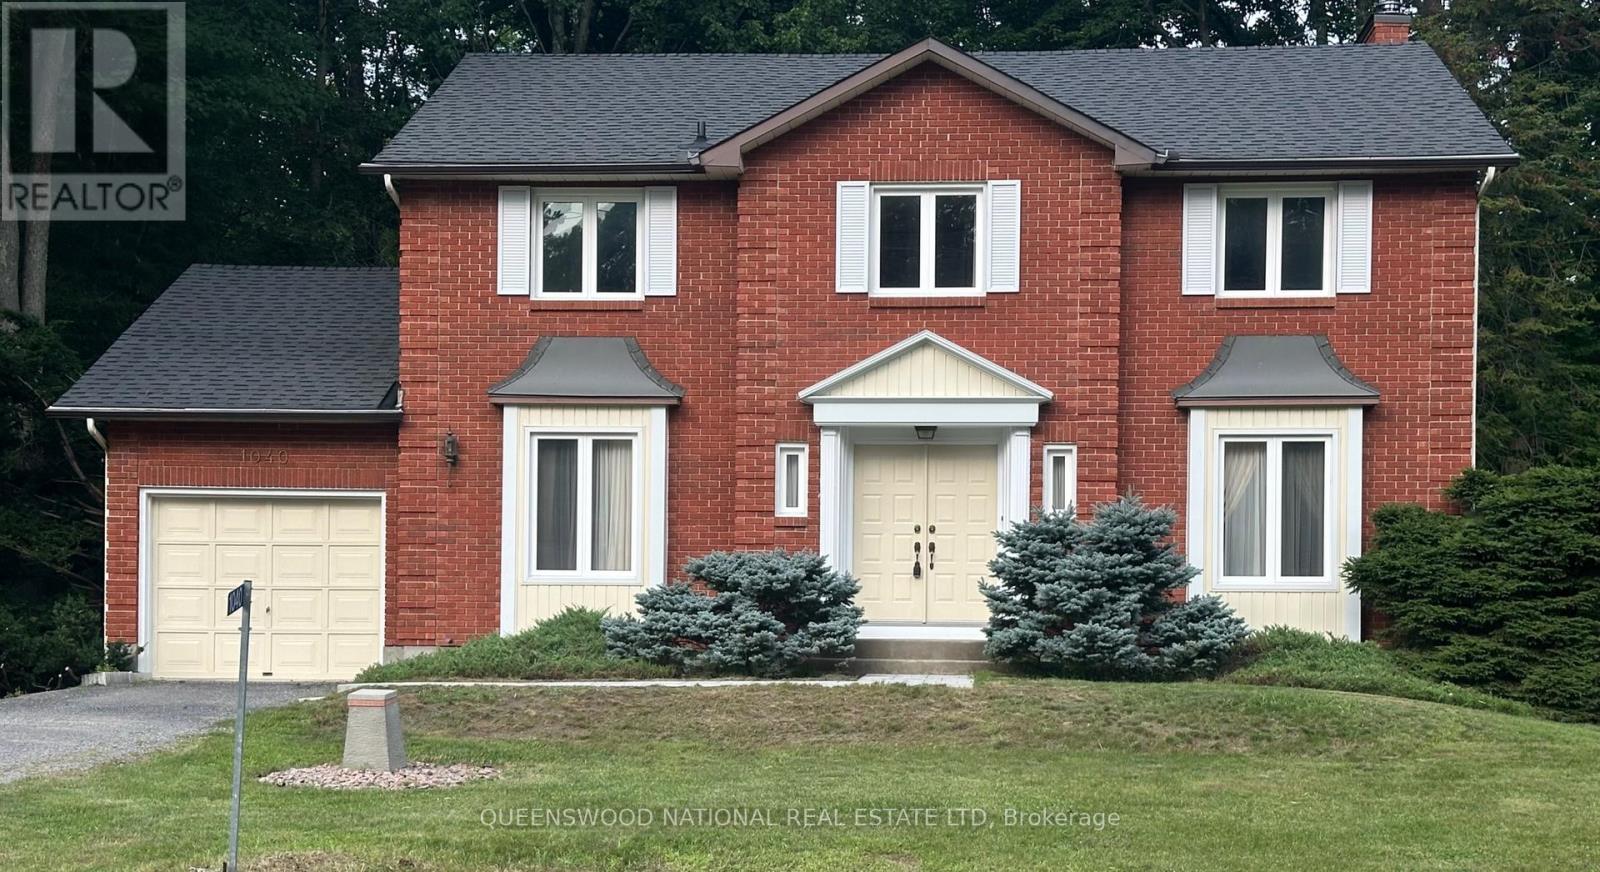
1080 SUNNYDALE STREET Ottawa
1080 SUNNYDALE STREET
$824,00043206.3 FTOttawaQUEENSWOOD NATIONAL REAL ESTATE LTD
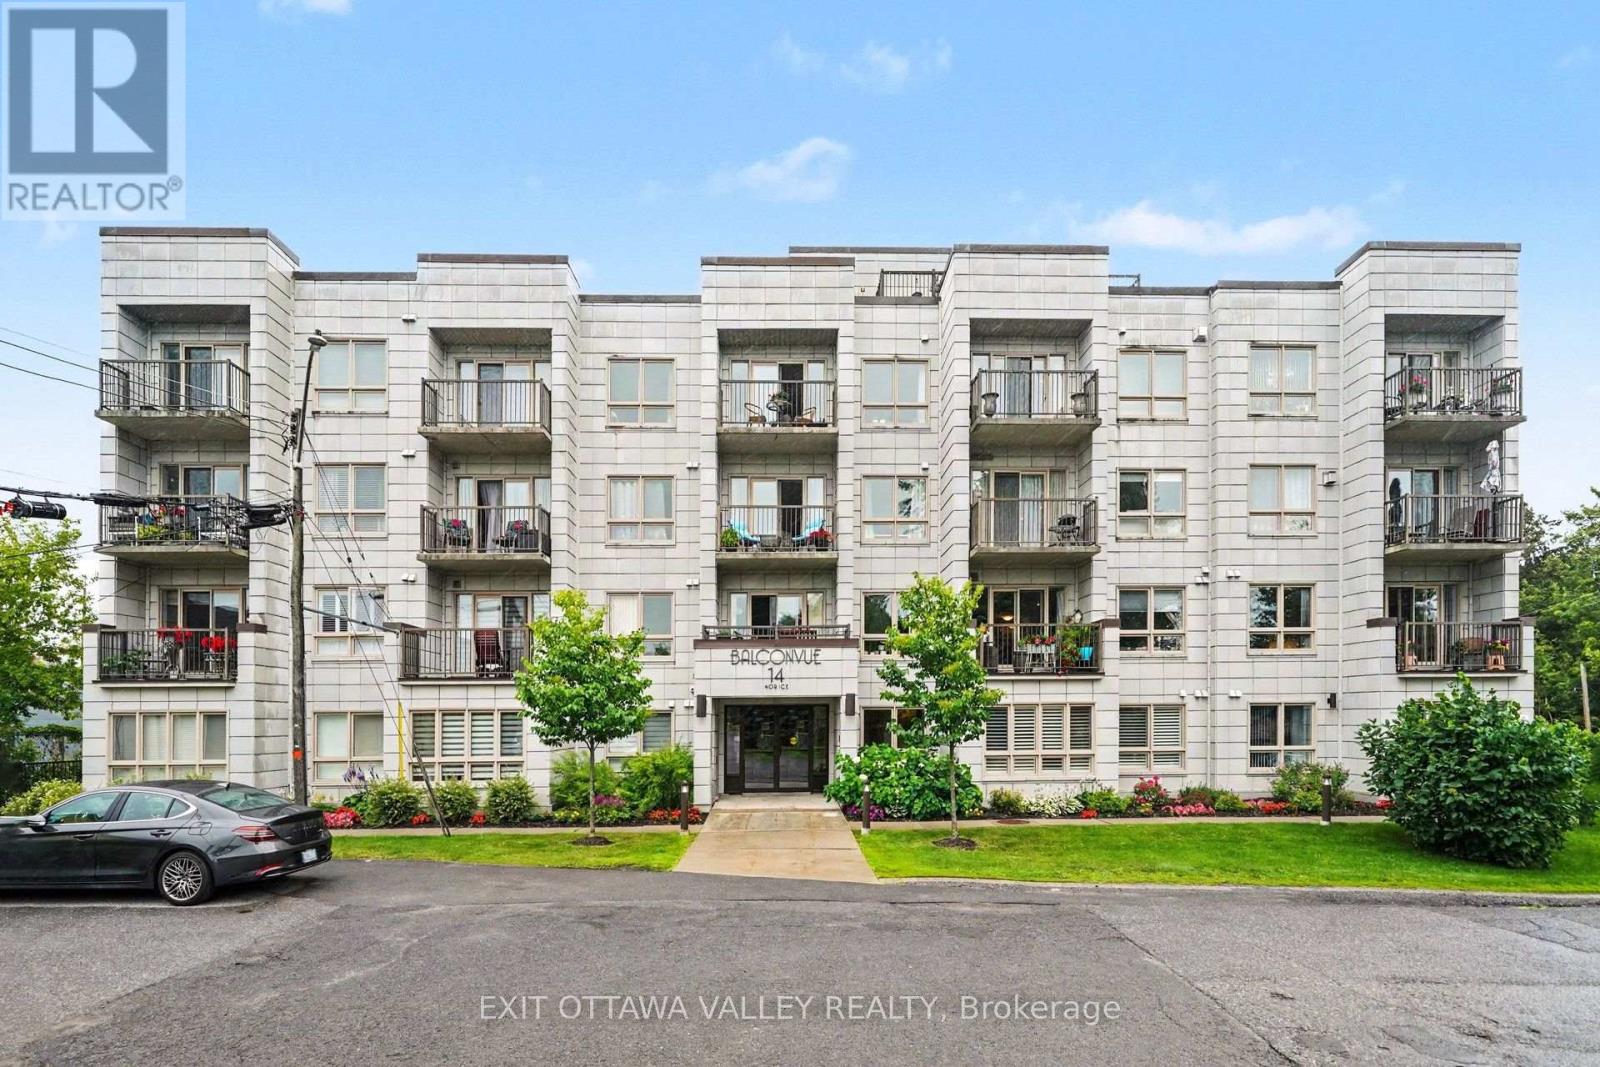
208 - 14 NORICE STREET Ottawa
208 - 14 NORICE STREET
$415,00022OttawaEXIT OTTAWA VALLEY REALTY
00 RICHARDSON SIDE ROAD Ottawa
00 RICHARDSON SIDE ROAD
$949,900--1687.44 FT|50 - 100 acresOttawaROYAL LEPAGE TEAM REALTY
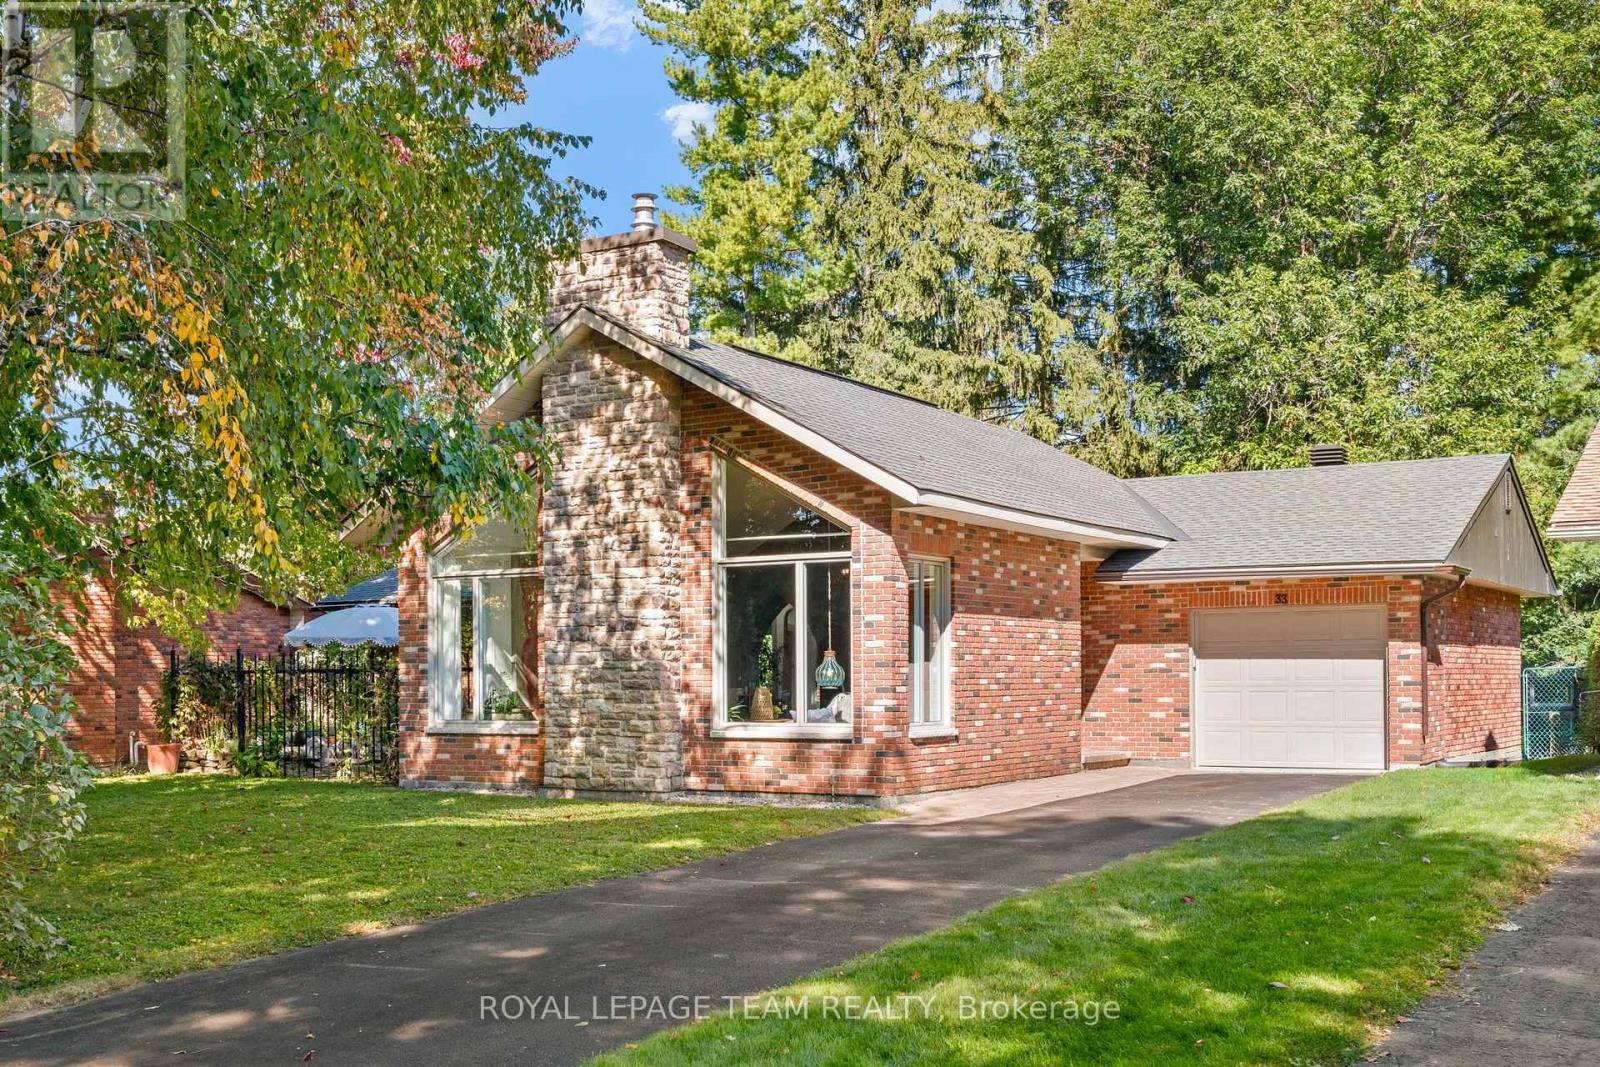
33 RUTHERFORD CRESCENT Ottawa
33 RUTHERFORD CRESCENT
$900,0003265 x 124.1 FTOttawaROYAL LEPAGE TEAM REALTY
Search

LizWardhaugh

Sales Representative

Direct: 613.884.6652

lizwardhaugh@royallepage.ca

Anita deVries Bonneau

Sales Representative BA. LL.B.

Direct: 613-299-1547

anitadbonneau@royallepage.ca

Every client a V.I.P , every house a home.
The trade marks displayed on this site, including CREA®, MLS®, Multiple Listing Service®, and the associated logos and design marks are owned by the Canadian Real Estate Association. REALTOR® is a trade mark of REALTOR® Canada Inc., a corporation owned by Canadian Real Estate Association and the National Association of REALTORS®. Other trade marks may be owned by real estate boards and other third parties. Nothing contained on this site gives any user the right or license to use any trade mark displayed on this site without the express permission of the owner. 

powered by webkits