6715 SUNCREST DRIVE
Ottawa, Ontario K4P0B3

$1,699,000

ID# X13846668
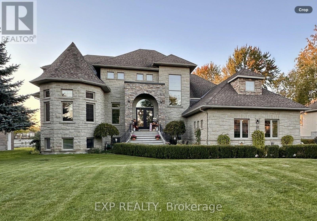
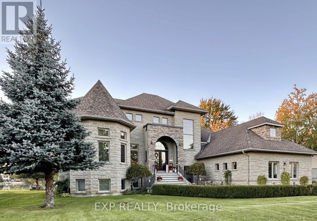
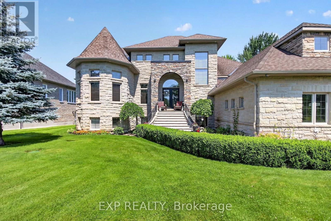
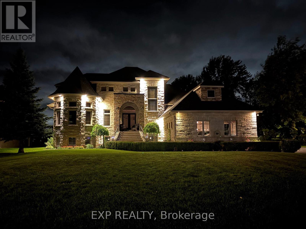
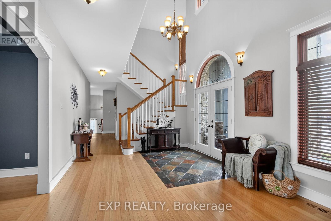
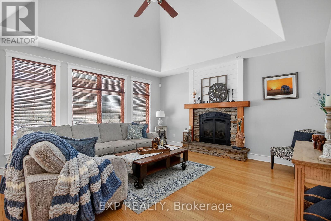
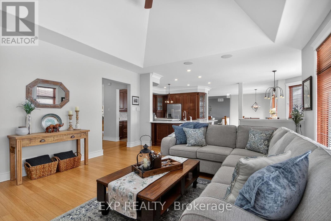
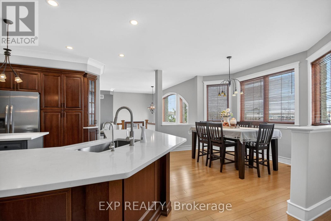
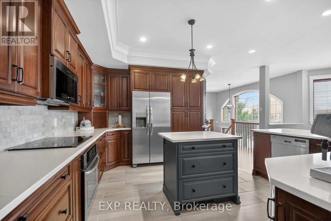
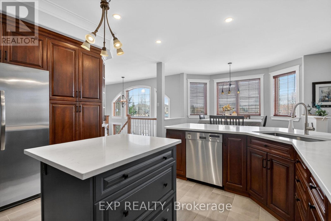
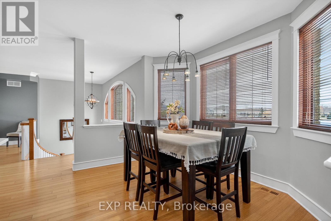
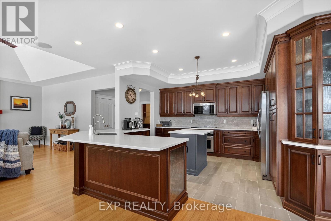
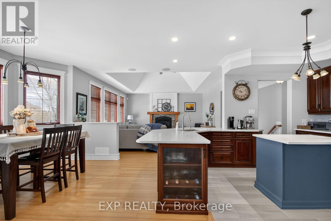
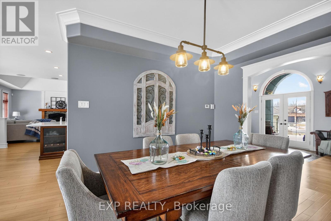
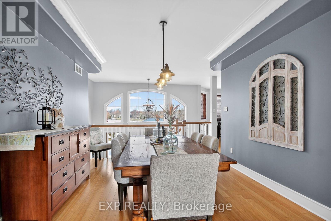
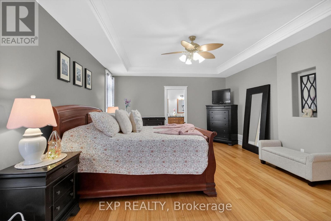
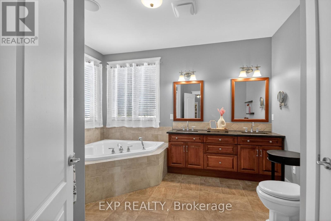
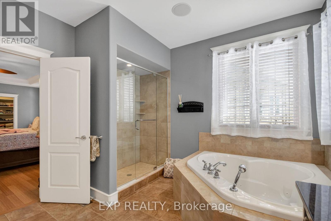
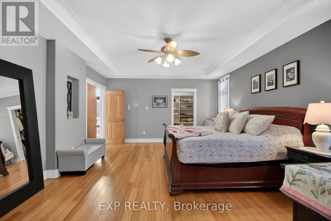
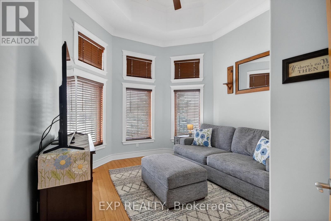
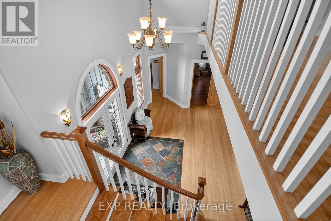
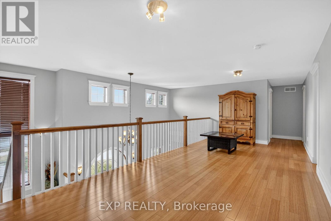
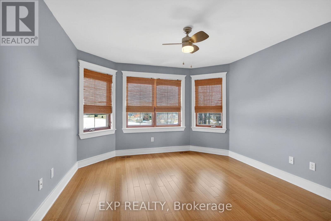
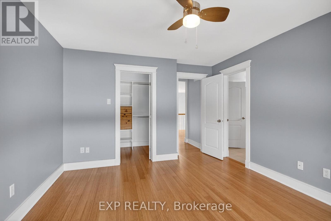
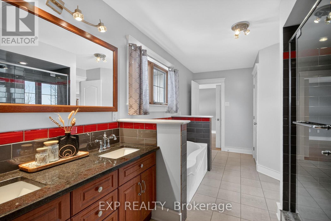
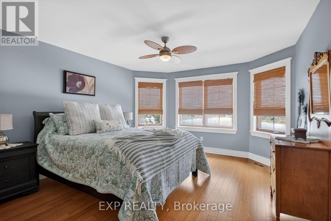
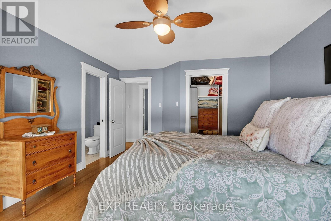
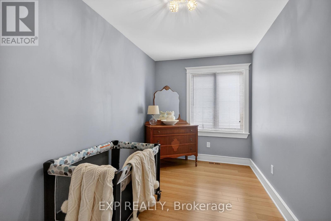
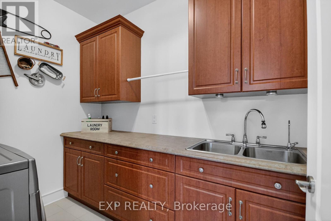
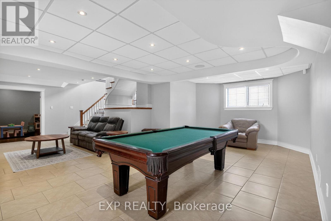
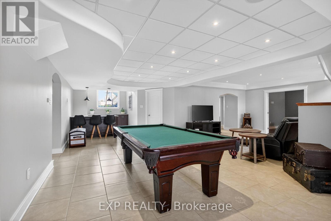
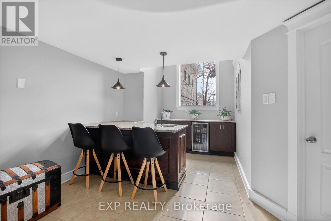
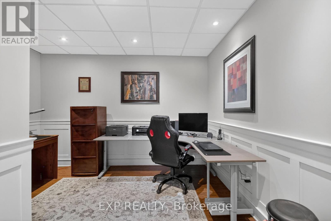
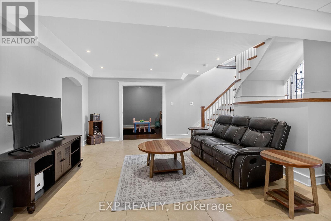
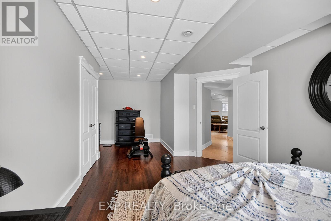
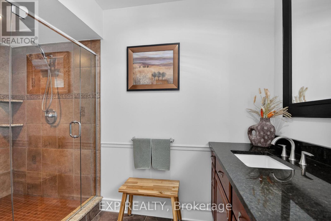
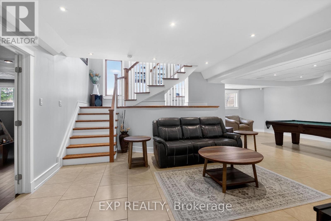
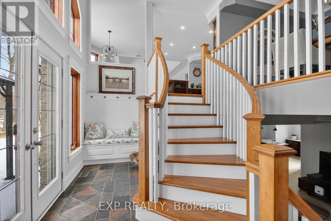
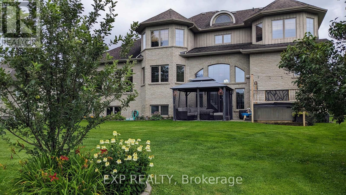
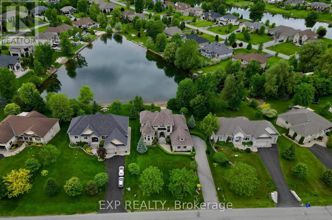
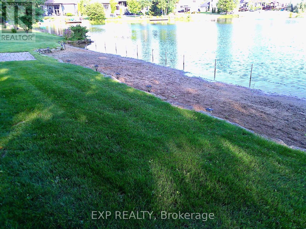
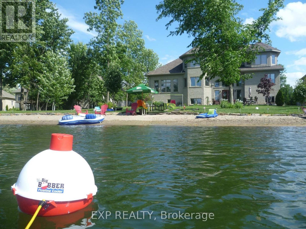
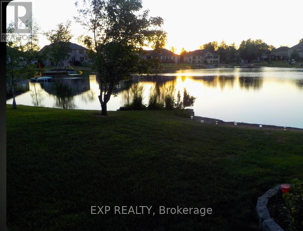
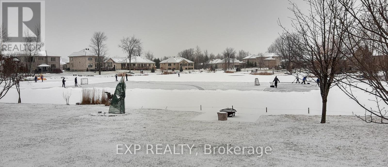
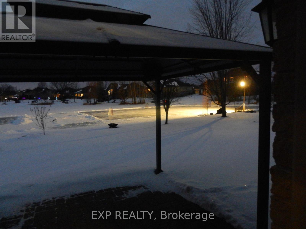
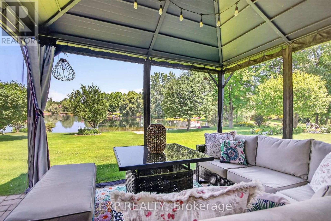
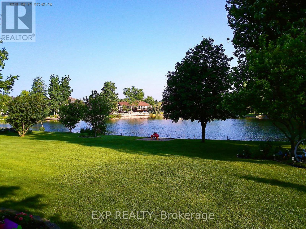
Build memories while Luxury living on the Lake! Enjoy everything this prestigious community has to offer from this exceptional, custom build! Walk in to the grand foyer with 19+ foot ceilings and feel the peace of a welcoming home. Smooth ceilings and lots of Hardwood. Main floor master bedroom with WIC and a 5 pc ensuite. Turret room has a closet, perfect for office or bedroom. Family room with gas fireplace open to the great kitchen with SS appliances and plenty of cupboard space. Breakfast nook overlooks the soothing water and nice access to the dining room. Handy main floor laundry. Upstairs has large loft area, two spacious bedrooms, each with WIC, a generous J&J washroom, and another room. Side entrance has inside access to spacious garage with an 11'x 27' loft above the garage with a drop down attic hatch. Basement that can entertain everyone! Plumbed bar area with fridge, extra rec room, another bedroom and luxurious 3pc washroom. This home can accommodate multiple generations. Beautifully landscaped and backyard has it's own sandy beach, it's to be enjoyed all year round. This 'smart home' can be controlled remotely for lighting, HVAC, security, and sump/heat sensors. Lots of 'extras' in here, wired for a generator, superior Well and water. Insulated concrete foundation with basement heated hydronic flooring offers amazing basement comfort! Forced air, hot water and heated floors are all fed by an 97% efficient IBC boiler. High quality windows with finished wood interior and aluminum exterior, these are not cheap. You'll have access to the community pool, gym, trails, tennis courts and more. Great location with handy access to golf courses, shopping, schools, parks, and recreation. (id:25961)

INTERESTING IN LEARNING MORE ABOUT THIS PROPERTY?

Courtesy of EXP REALTY
Listed on: October 01, 2026

On market: 7 days

Bathroom Total 4
Bedrooms Total 6
Half Bathrooms Total 1
Cooling Type Central air conditioning
Heating Type Forced air
Heating Fuel Natural gas
Stories Total 2
Bedroom 5Second level4.4 m x 2.31 m
LoftSecond level7.6 m x 3.46 m
Bedroom 3Second level4.98 m x 4.03 m
Bedroom 4Second level4.58 m x 3.69 m
DenBasement3.7 m x 3.73 m
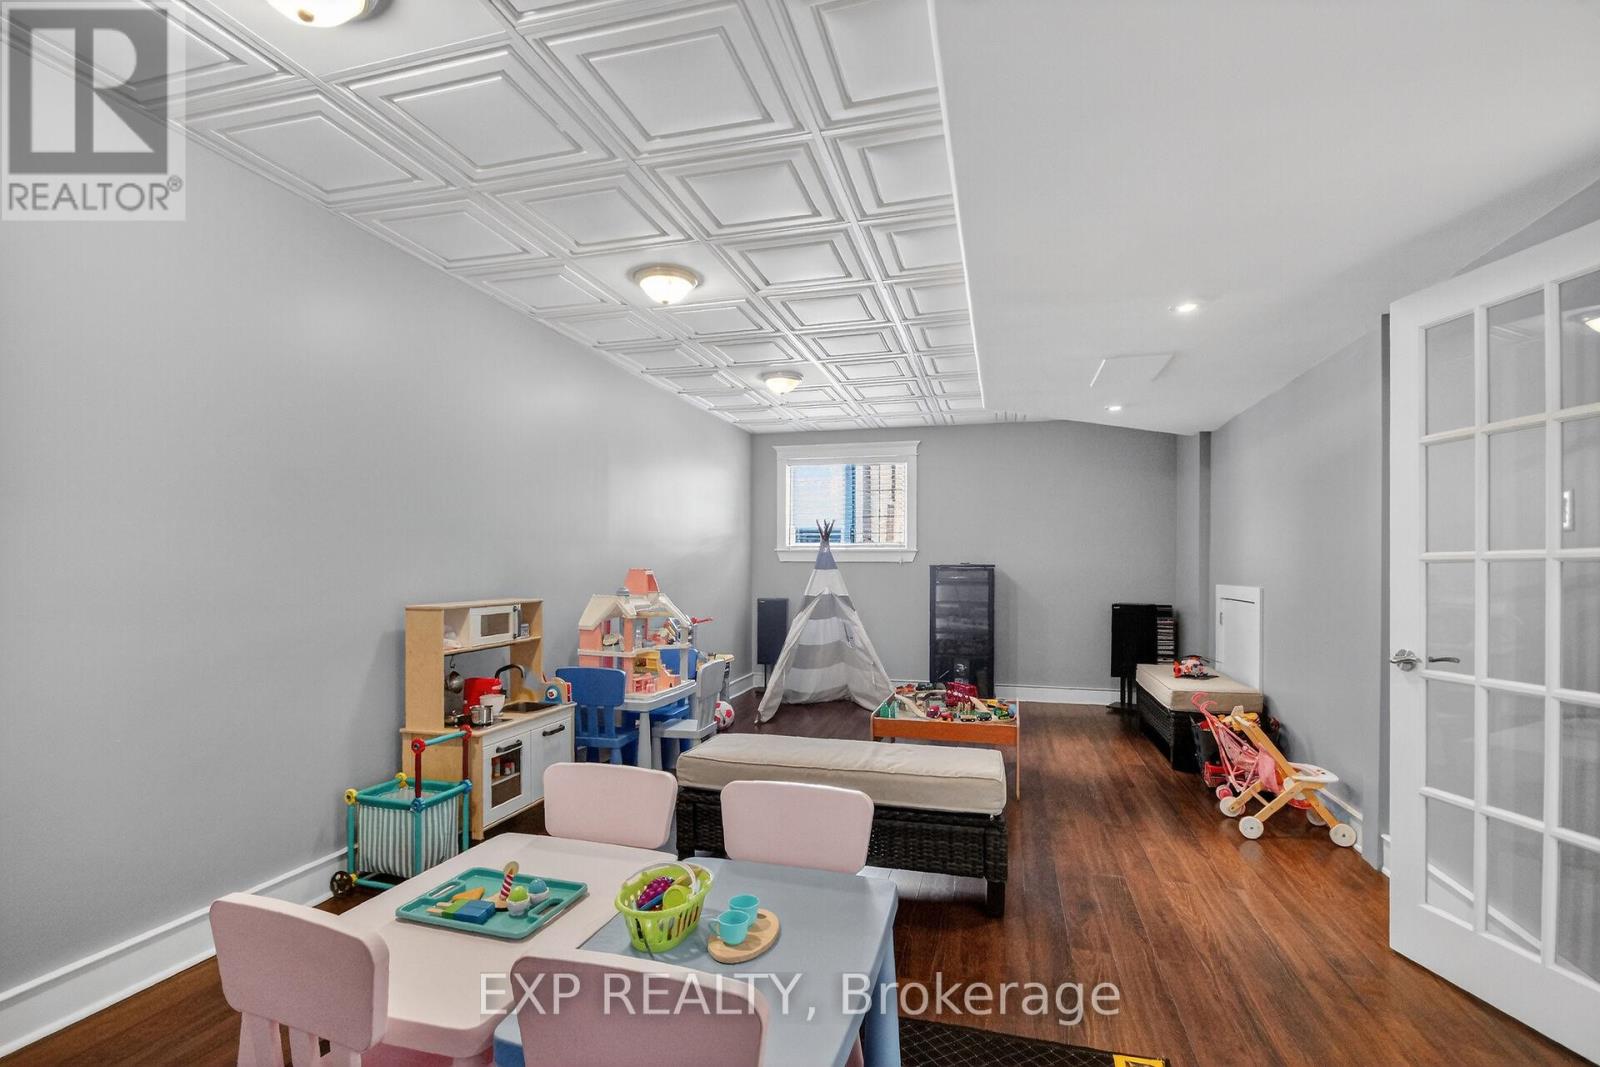
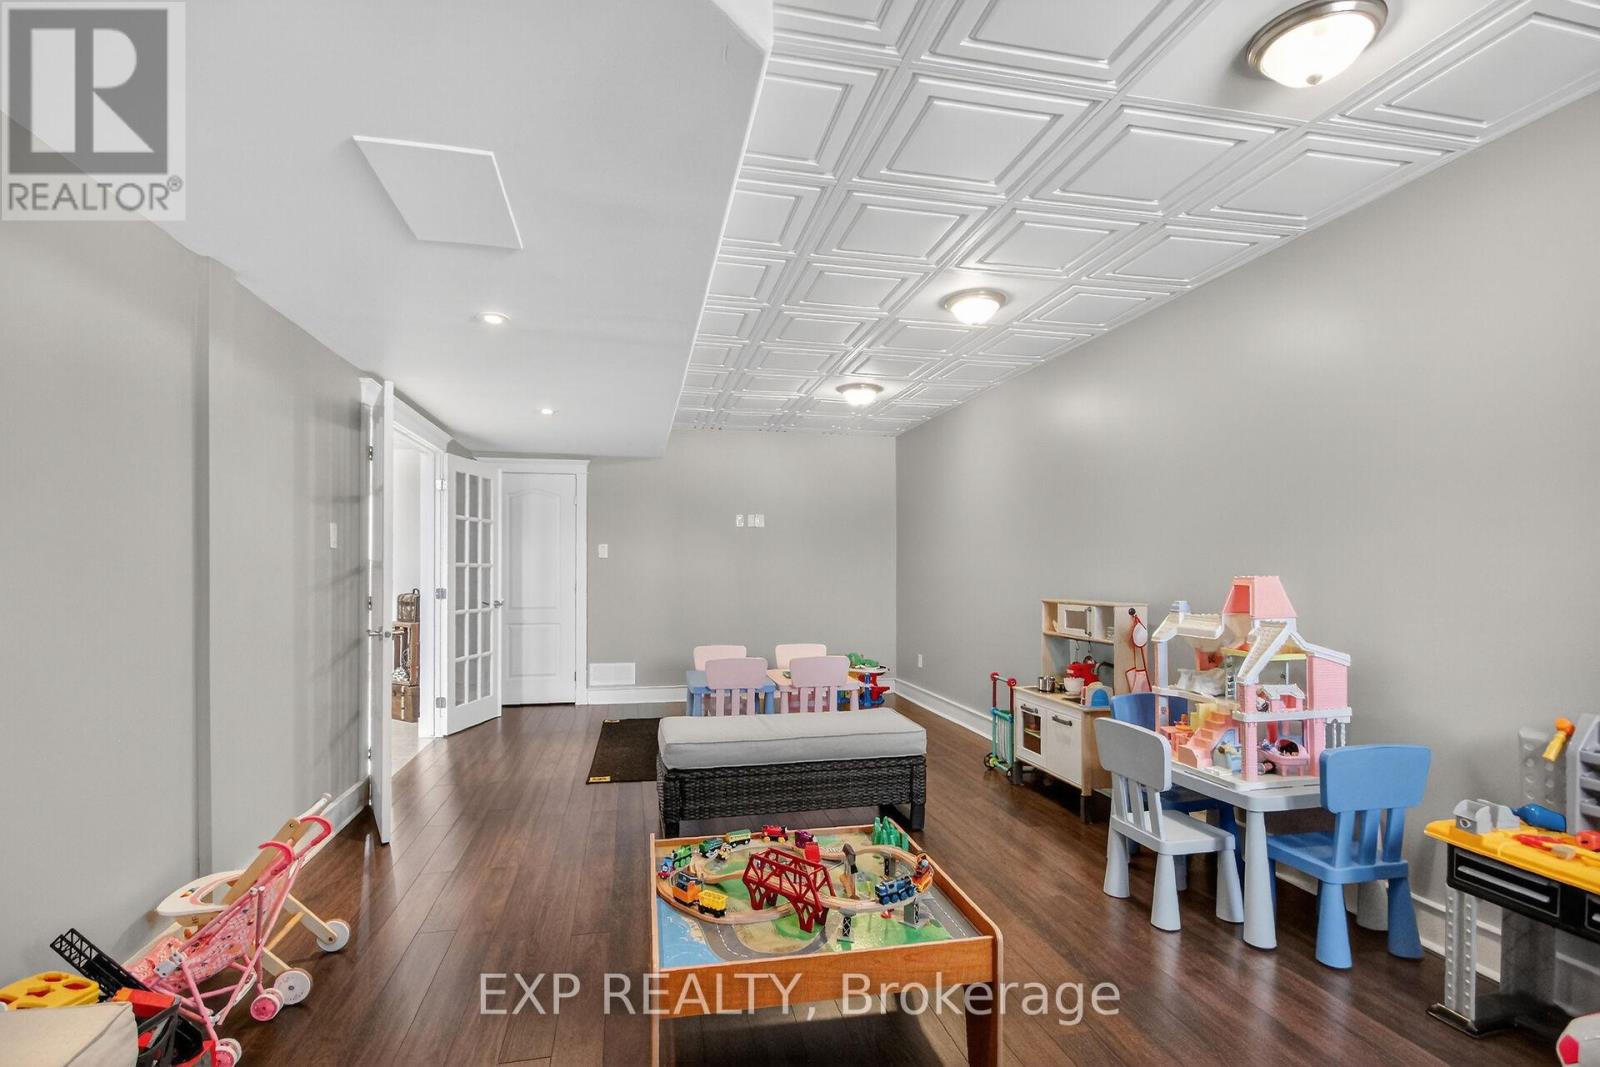
PlayroomBasement7.66 m x 3.99 m
Recreational, Games roomBasement8.87 m x 8.09 m
Recreational, Games roomBasement4.21 m x 3.12 m
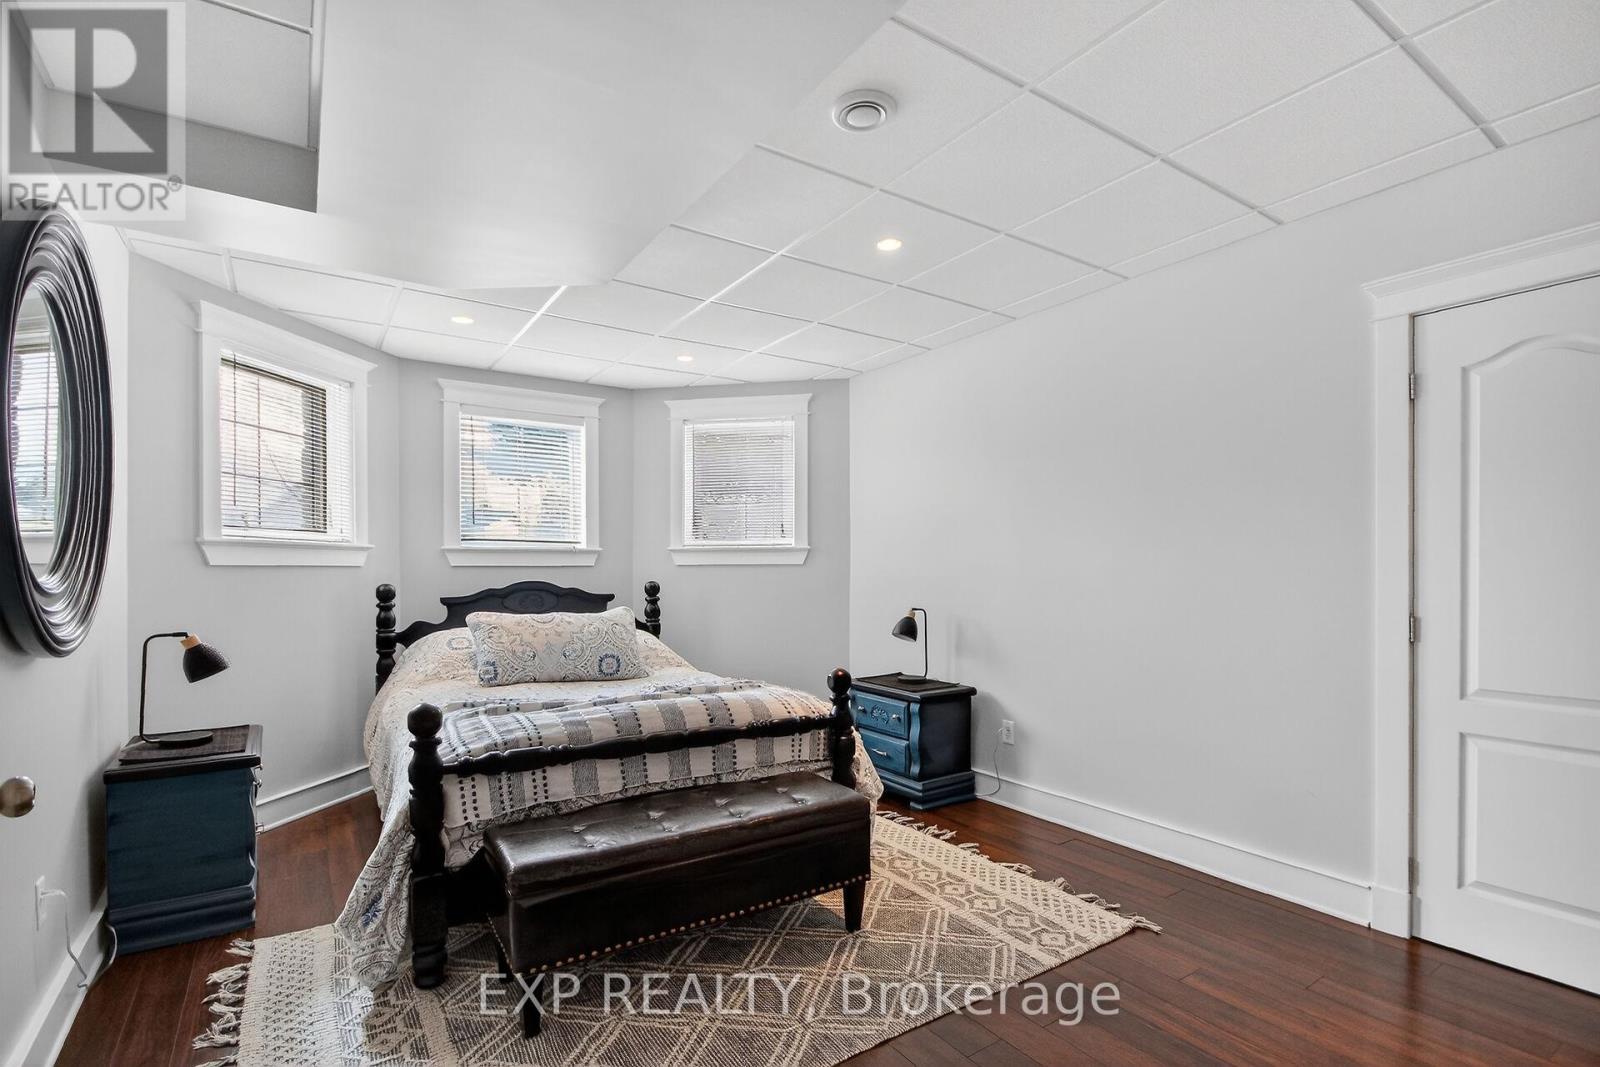
BedroomBasement7.33 m x 3.58 m
Utility roomBasement2.29 m x 2.5 m
WorkshopBasement4.95 m x 5.38 m
FoyerMain level3.68 m x 8.57 m
Family roomMain level5.4 m x 5.1 m
KitchenMain level4.55 m x 4.77 m
Eating areaMain level3.43 m x 3.9 m
Dining roomMain level4.36 m x 3.58 m
Laundry roomMain level2.73 m x 1.74 m
Primary BedroomMain level6.26 m x 4.68 m
BedroomMain level4.51 m x 3.66 m
OtherGround level8.96 m x 6.76 m
FoyerIn between4.96 m x 1.43 m
Add CMHC fee.
Purchase Price
Down Payment or Equity
Amount of Mortgage
system will calculate
Current Interest Rate
Amortization Period
years
Payment Schedule
Monthly Payment (principal & interest)
system will calculate
AddressPriceBedBathSqFtAreaSub AreaBrokerage
33 RUTHERFORD CRESCENT Ottawa
33 RUTHERFORD CRESCENT
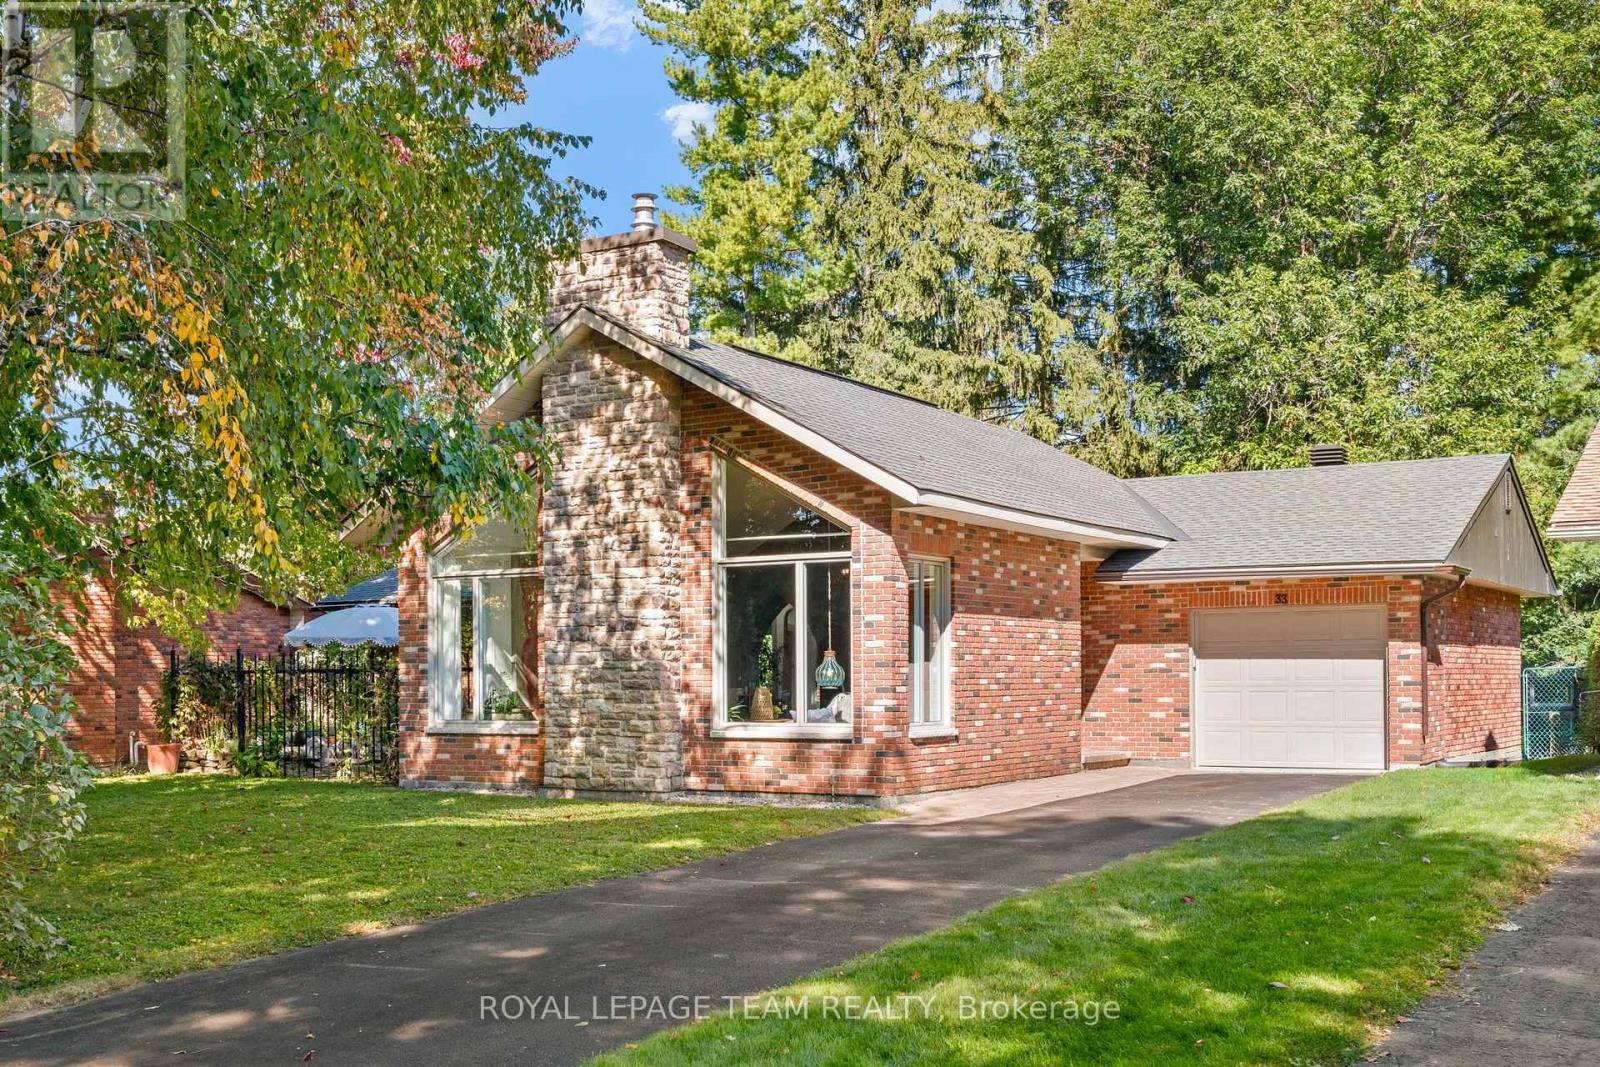
$900,0003265 x 124.1 FTOttawaROYAL LEPAGE TEAM REALTY
1080 SUNNYDALE STREET Ottawa
1080 SUNNYDALE STREET
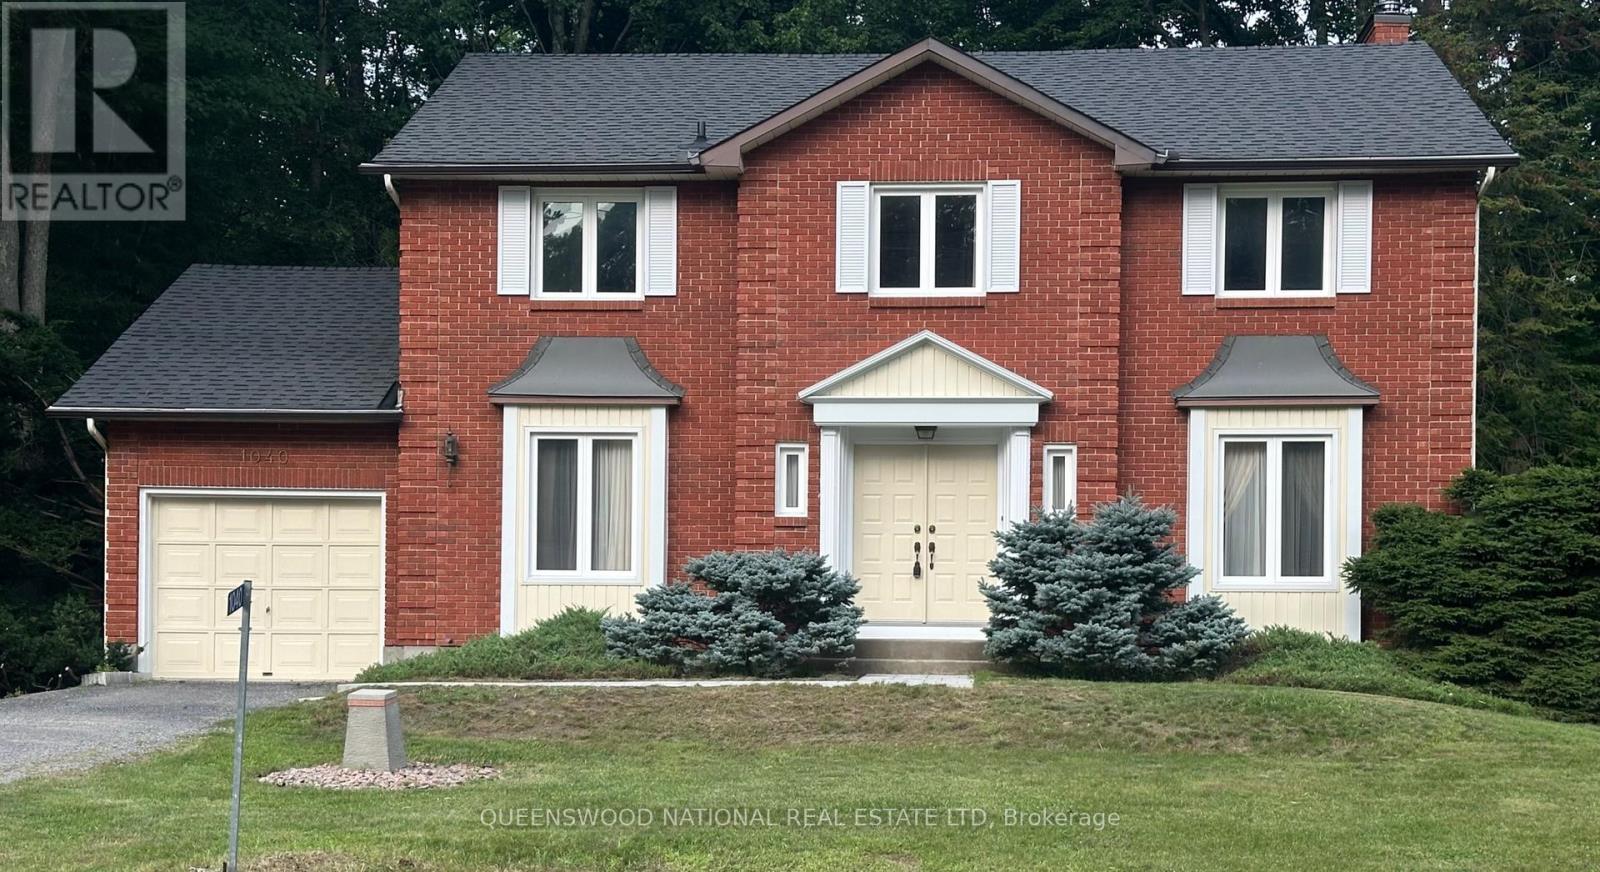
$824,00043206.3 FTOttawaQUEENSWOOD NATIONAL REAL ESTATE LTD
208 - 14 NORICE STREET Ottawa
208 - 14 NORICE STREET
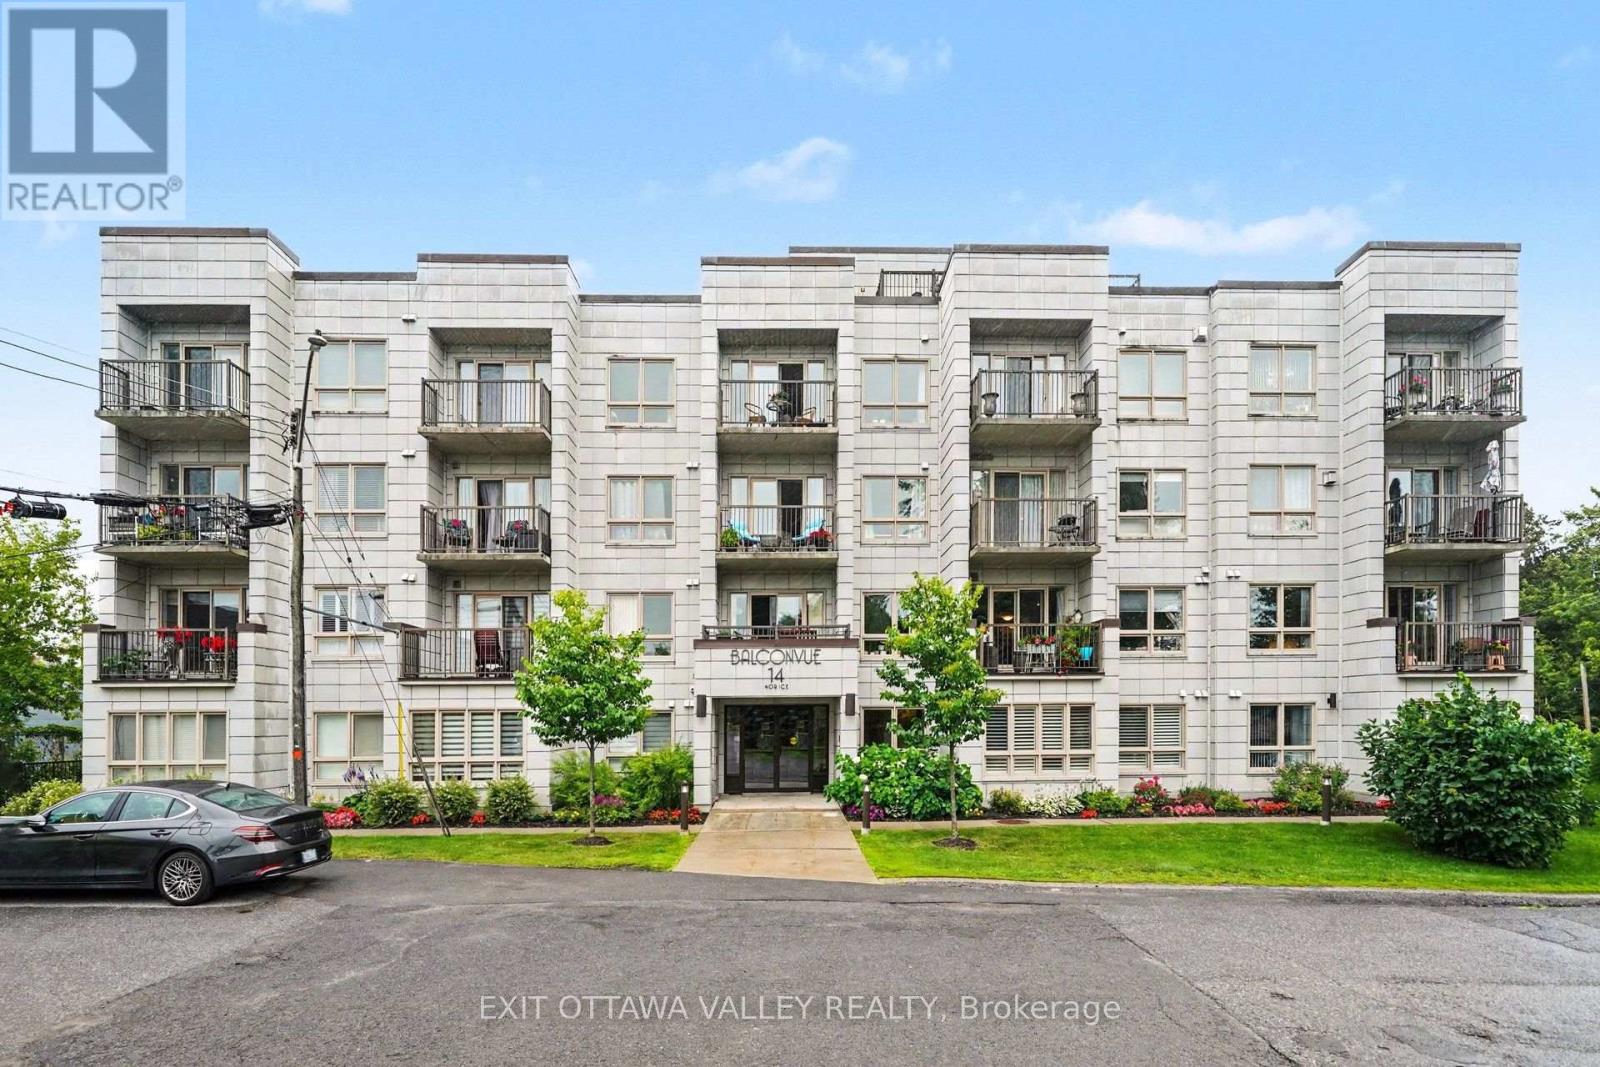
$415,00022OttawaEXIT OTTAWA VALLEY REALTY
00 RICHARDSON SIDE ROAD Ottawa
00 RICHARDSON SIDE ROAD
$949,900--1687.44 FT|50 - 100 acresOttawaROYAL LEPAGE TEAM REALTY
Search

LizWardhaugh

Sales Representative

Direct: 613.884.6652

lizwardhaugh@royallepage.ca

Anita deVries Bonneau

Sales Representative BA. LL.B.

Direct: 613-299-1547

anitadbonneau@royallepage.ca

Every client a V.I.P , every house a home.
The trade marks displayed on this site, including CREA®, MLS®, Multiple Listing Service®, and the associated logos and design marks are owned by the Canadian Real Estate Association. REALTOR® is a trade mark of REALTOR® Canada Inc., a corporation owned by Canadian Real Estate Association and the National Association of REALTORS®. Other trade marks may be owned by real estate boards and other third parties. Nothing contained on this site gives any user the right or license to use any trade mark displayed on this site without the express permission of the owner. 

powered by webkits