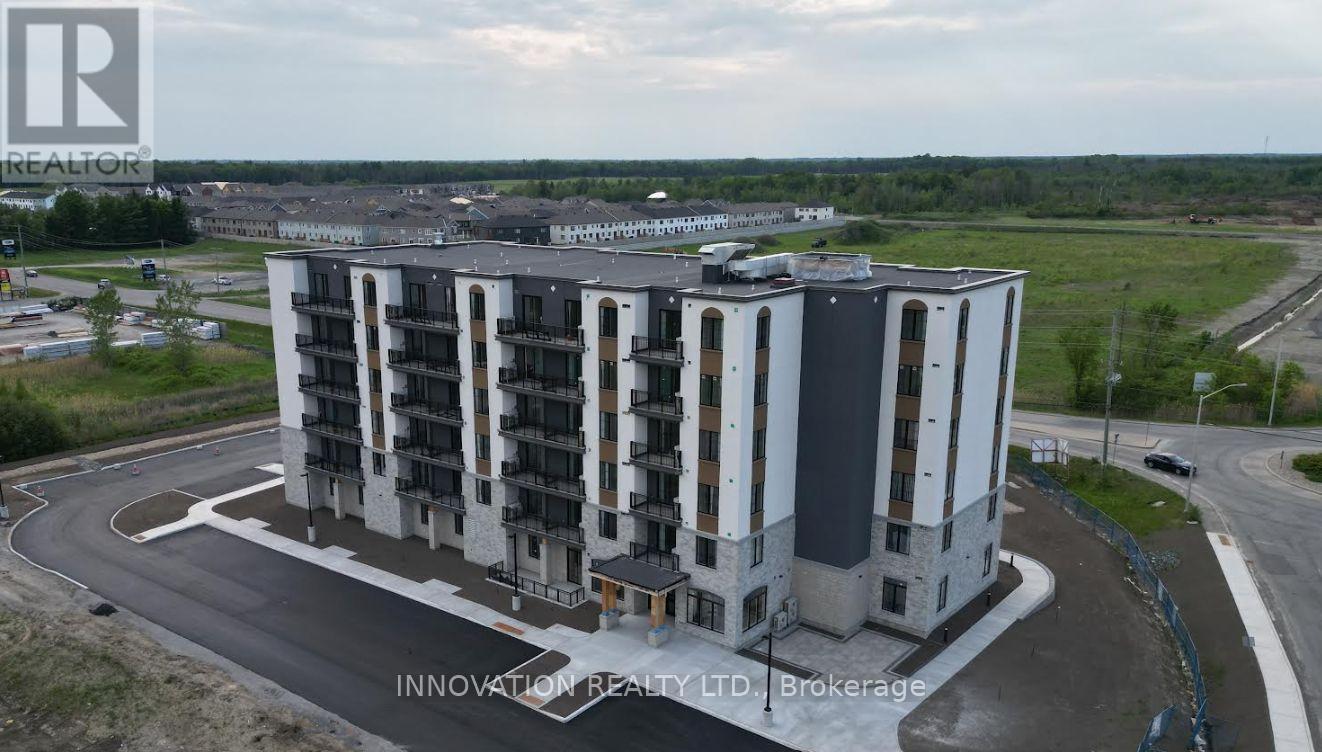
2 BEDROOM - 100 PINEHILL ROAD
North Grenville, Ontario K0G1J0

$3,300

ID# X13439426
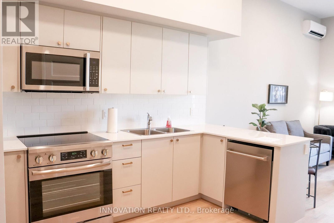
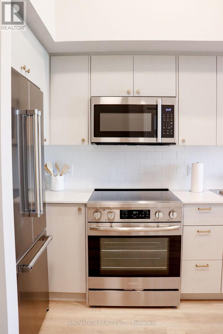
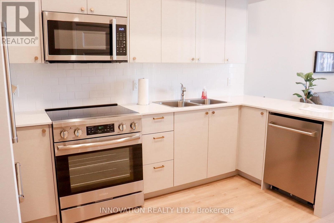
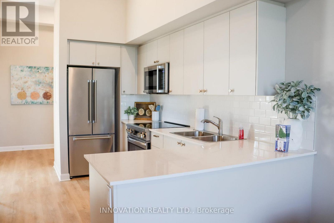
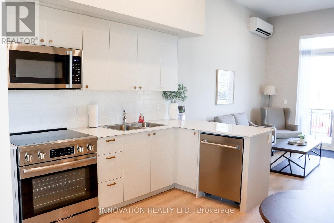
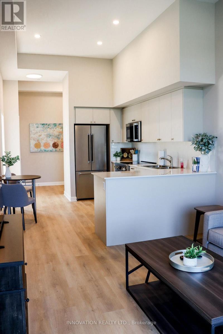
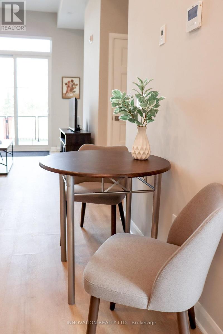
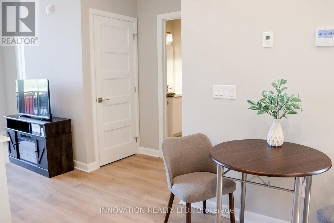
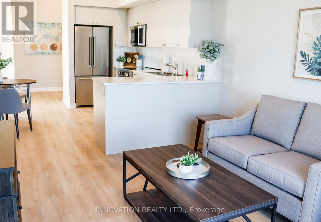
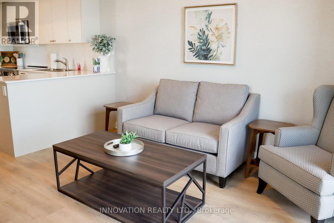
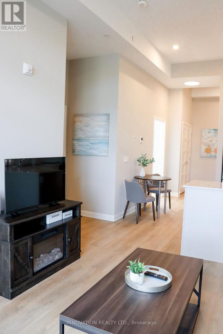
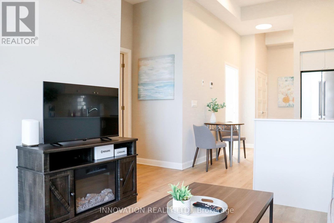
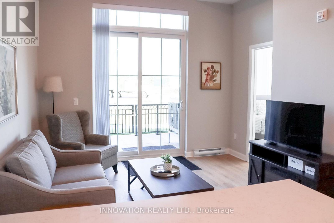
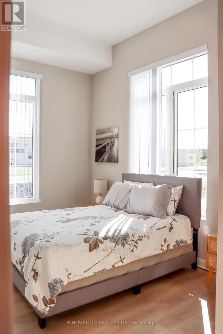
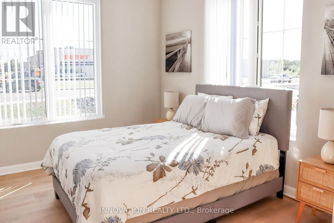
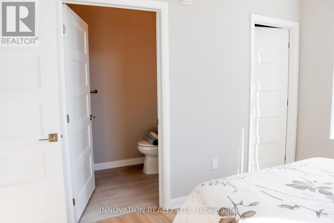
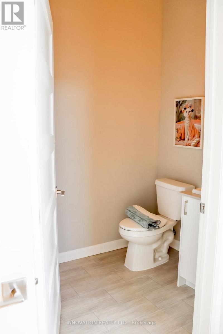
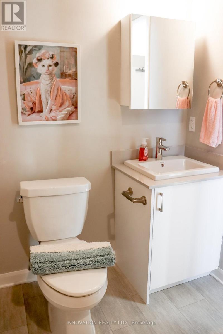
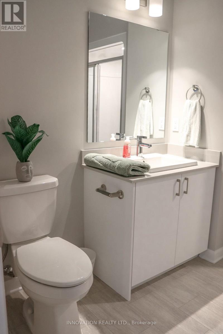
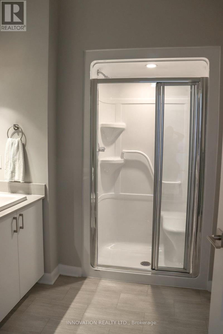
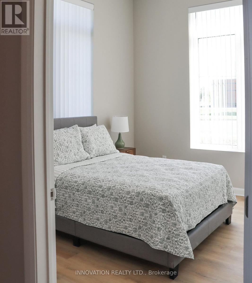
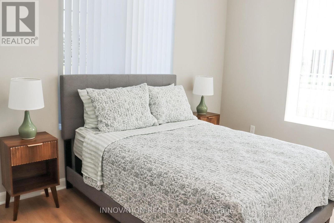
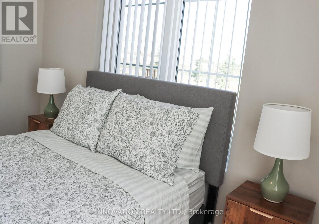
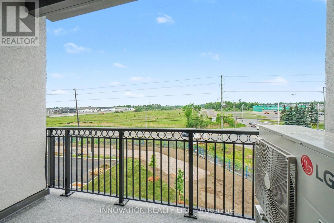
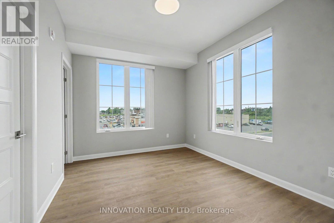
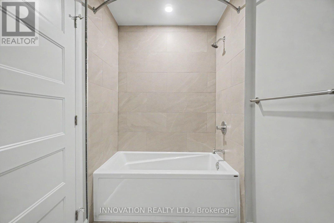
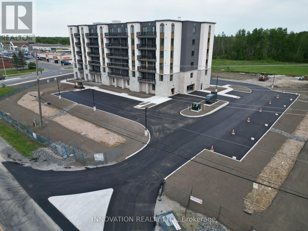
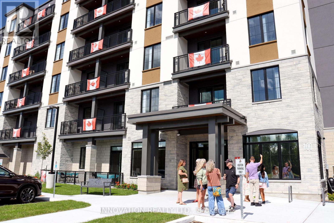
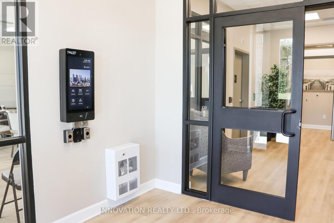
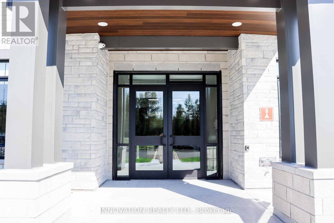
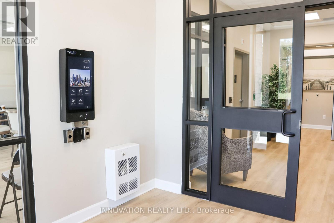
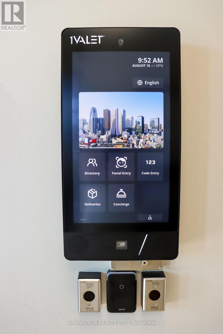
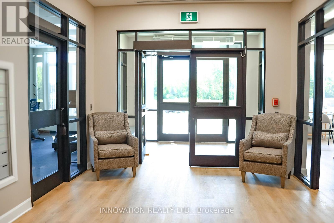
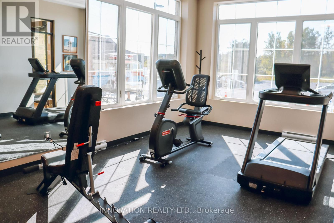
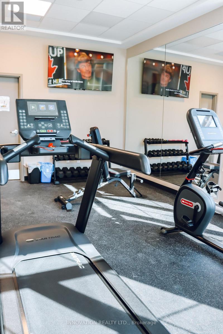
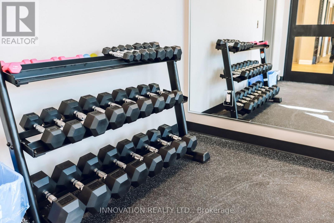
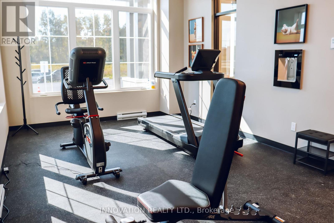
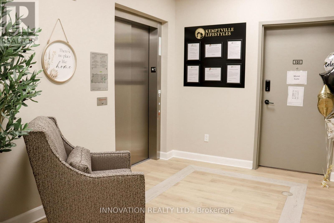
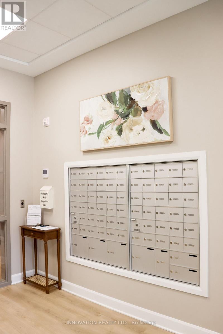
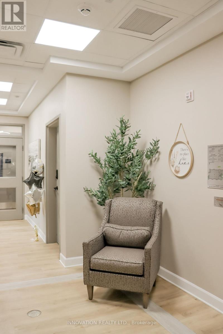
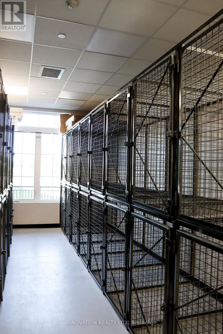
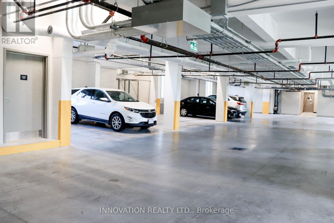
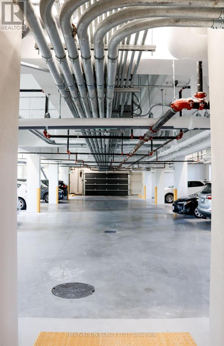
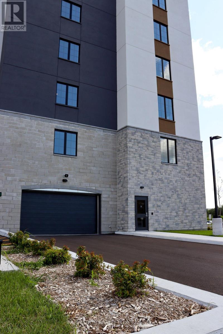
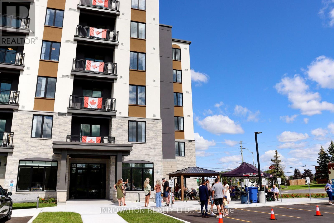
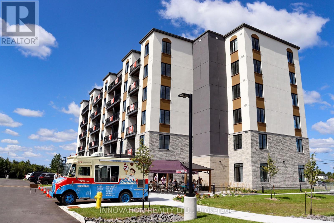
Conditions apply, and availability is subject to change. Welcome to 100 Pinehill Road in Kemptville, where comfort, convenience, and community come together. This ALL-INCLUSIVE two-bedroom apartment option starts at $3,300 per month and includes utilities, plus a bonus Rogers TV and Internet package valued at approximately $160 per month. Suites offer bright, modern layouts with quartz countertops, laminate flooring, new appliances, high ceilings, in-suite laundry, private balconies, and four-piece bathrooms. Residents can enjoy convenient building amenities, including a fitness room, elevator access, a garbage chute on every floor, a party room, and an outdoor tenant gazebo with a barbecue area. Set in a highly walkable location, residents will enjoy everyday essentials just steps from home, including grocery options, pharmacy services, Tim Hortons, restaurants, banking, and local shops. Enjoy the charm of Kemptville with nearby walking paths, the creek, the public library, downtown events, and a welcoming small-town community feel. Ideal for those seeking a quiet, low-maintenance lifestyle with convenience close by. Parking is available at an additional cost of $125 to $175 per month. Storage may also be available. Multiple units may be available. Photos are representative of suites with a similar bedroom type, size, and finishes. Layout, size, view, features, and visual appearance may vary by individual unit. Pricing, availability, parking, storage, amenities, and unit-specific details are subject to change. Please contact the Listing Brokerage for current availability and unit-specific information. (id:25961)

INTERESTING IN LEARNING MORE ABOUT THIS PROPERTY?

Courtesy of INNOVATION REALTY LTD.

Listed on: June 12, 2026

On market: 81 days

Bathroom Total 2
Bedrooms Total 2
Heating Type Heat Pump
Heating Fuel Electric
FoyerMain level1.82 m x 1.52 m
KitchenMain level3.66 m x 2.74 m
Living roomMain level3.96 m x 3.35 m
BathroomMain level1.82 m x 2.74 m
BedroomMain level3.35 m x 3.35 m
Laundry roomMain level0.91 m x 1.22 m
Add CMHC fee.
Purchase Price
Down Payment or Equity
Amount of Mortgage
system will calculate
Current Interest Rate
Amortization Period
years
Payment Schedule
Monthly Payment (principal & interest)
system will calculate
Search

LizWardhaugh

Sales Representative

Direct: 613.884.6652

lizwardhaugh@royallepage.ca

Anita deVries Bonneau

Sales Representative BA. LL.B.

Direct: 613-299-1547

anitadbonneau@royallepage.ca

Every client a V.I.P , every house a home.

The trade marks displayed on this site, including CREA®, MLS®, Multiple Listing Service®, and the associated logos and design marks are owned by the Canadian Real Estate Association. REALTOR® is a trade mark of REALTOR® Canada Inc., a corporation owned by Canadian Real Estate Association and the National Association of REALTORS®. Other trade marks may be owned by real estate boards and other third parties. Nothing contained on this site gives any user the right or license to use any trade mark displayed on this site without the express permission of the owner. 

powered by webkits